

Primary on Main








Address
1615 Monroe Street, Fremont, NE
Price
$ 275,000
Property Attributes
- ID#22626368
- TypeSingle Family
- Listing Status ACTIVE
- CountyDodge
- CityFremont
- AreaDodge
- NeighborhoodMidwest
- Zip68025-3382
- StyleRanch
- Year Built1954
- Taxes$ 1792
- Price$ 275,000
- Bedrooms3
- Full Bathrooms2
- Half Bathrooms0
- Sqr Footage1746
- Lot Size0.12 Acres
Data Source:
Great Plains Regional MLS
Property Description
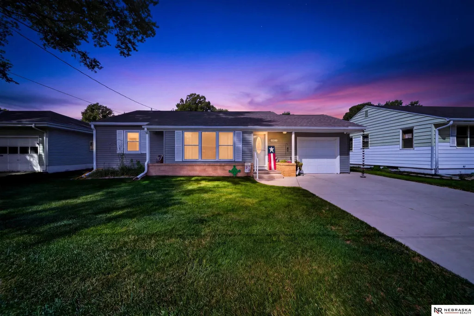
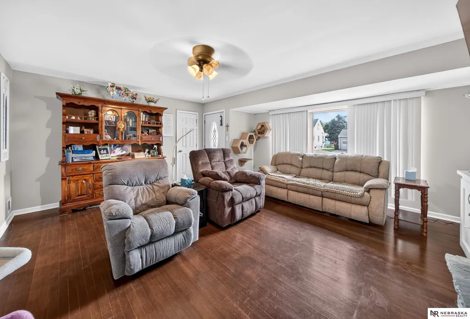
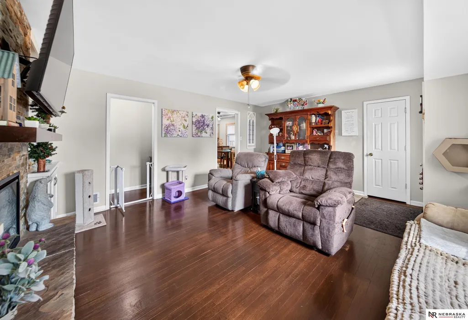
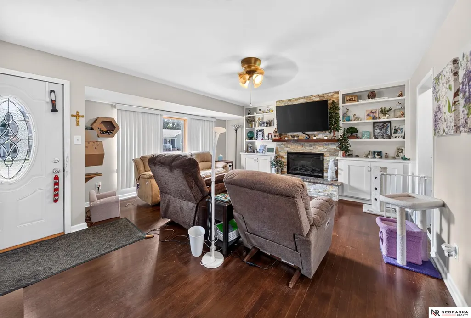
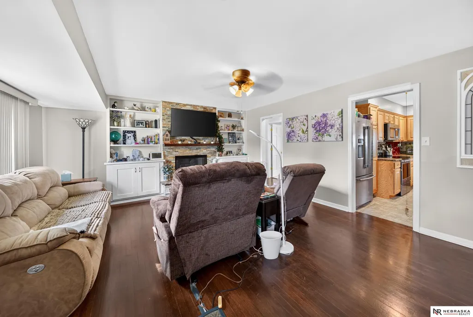
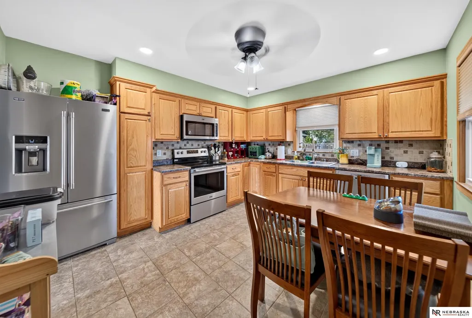
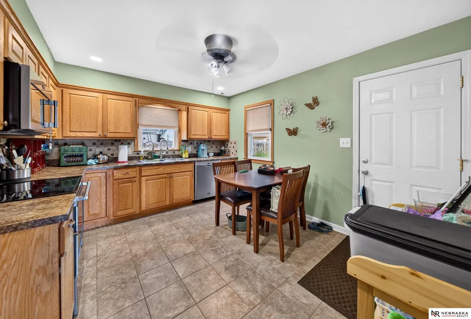
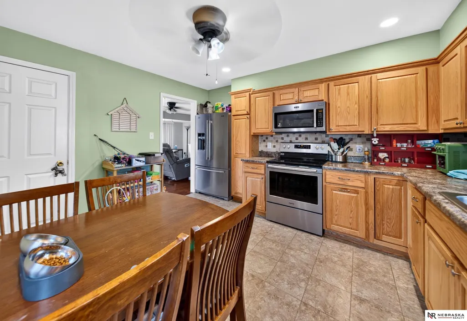
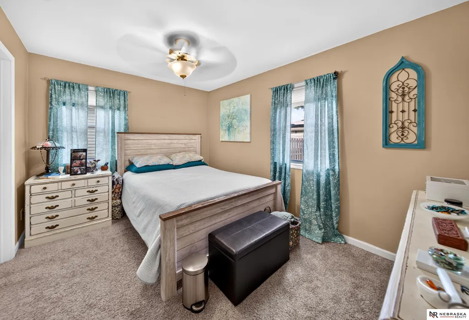
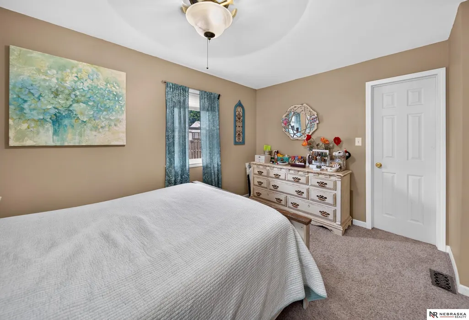
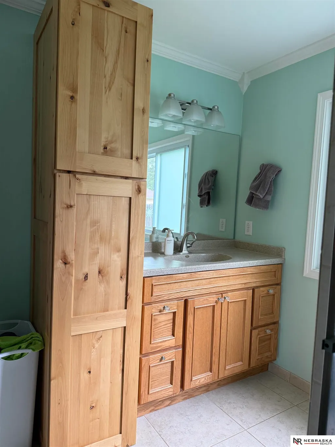
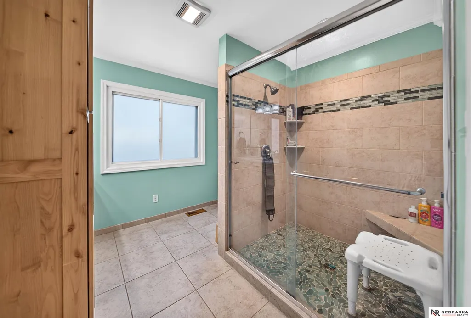
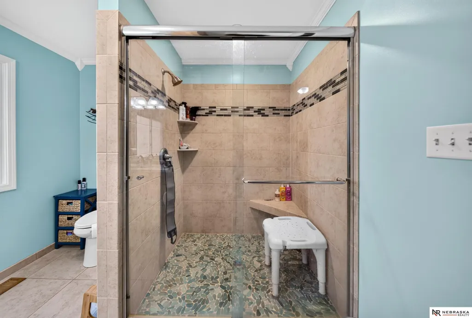
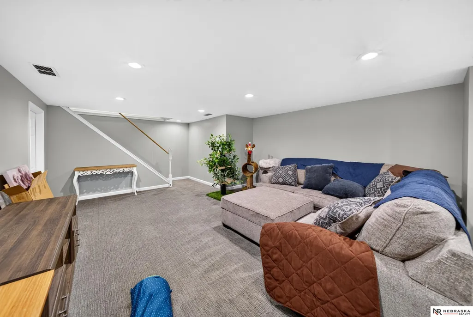
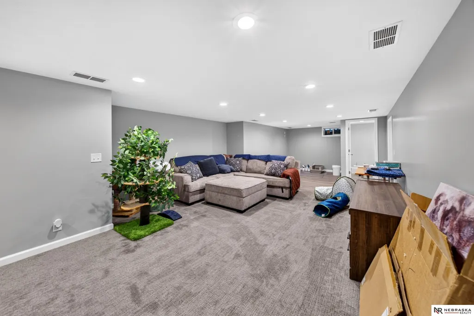
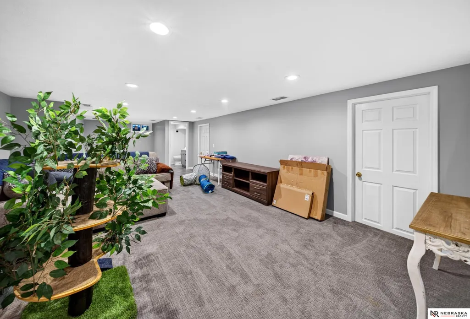
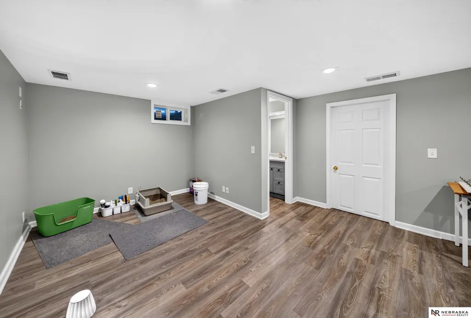
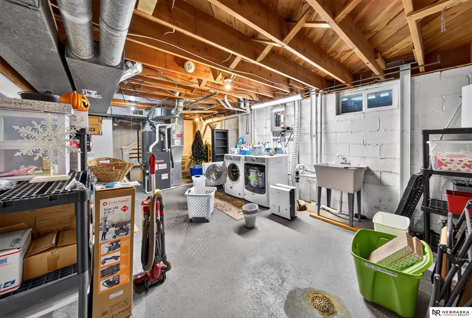
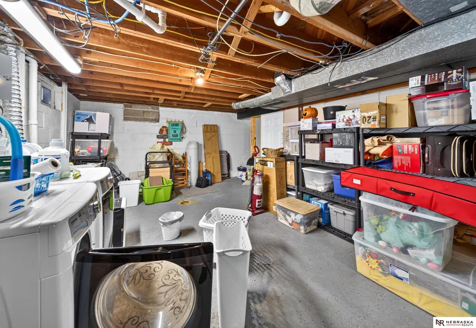
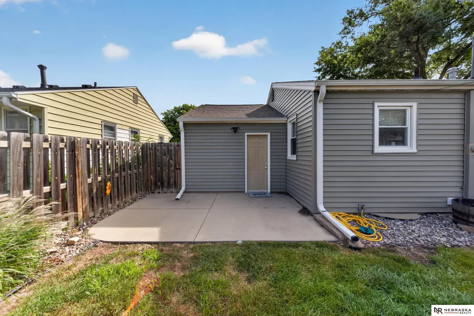
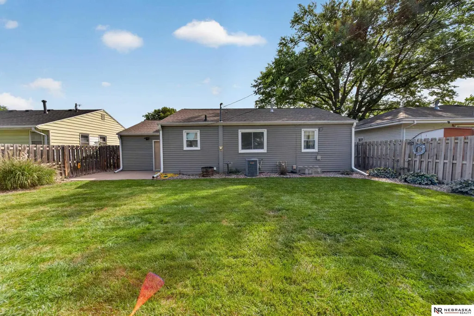
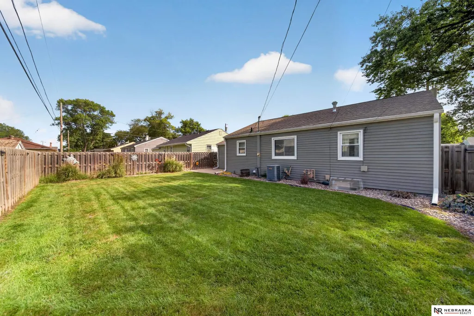
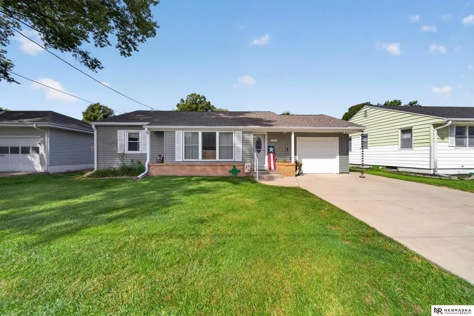
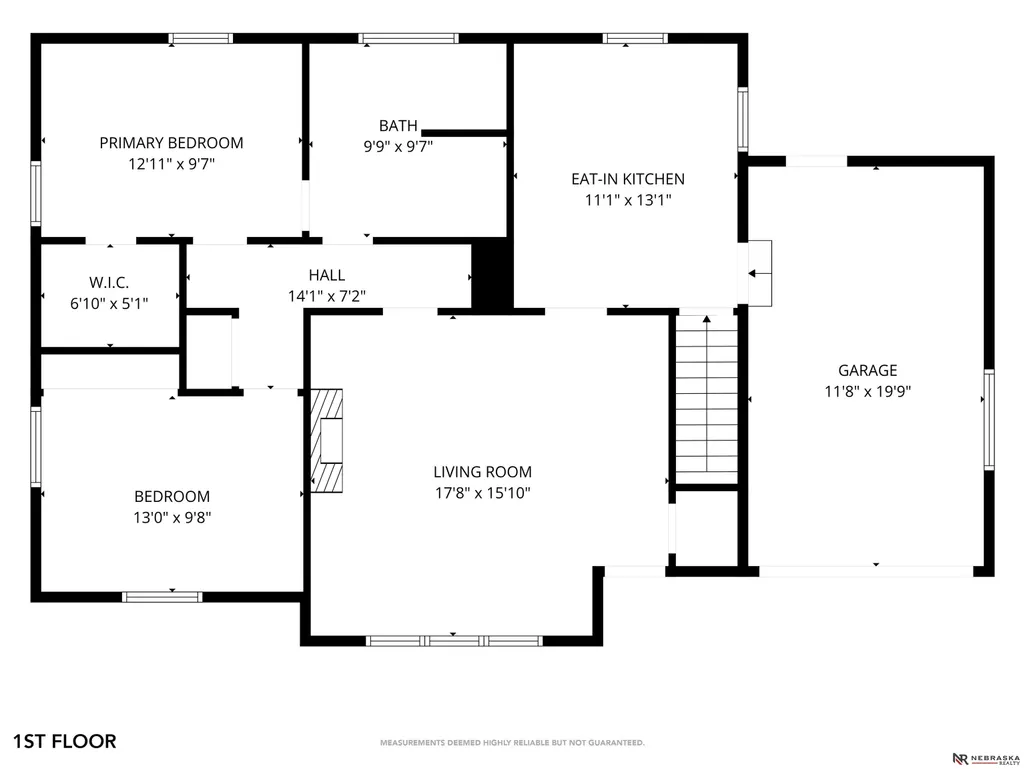
Welcome home to this completely updated 3-bedroom, 2-bath home offering modern updates, comfortable living spaces, and a great location. The inviting living room features beautiful wood flooring, custom blinds, and a cozy fireplace. The eat-in kitchen has been refreshed with new cupboards, lighting, and appliances, creating a bright and functional space for everyday living. The primary bedroom includes a spacious walk-in closet, while the main-floor handicap accessible bathroom features a stylish tiled walk-in shower. Downstairs, the spacious family room provides plenty of room to relax, along with a third bedroom featuring an egress window, a convenient half bathroom, and a very large storage and utility room. Outside, enjoy low-maintenance vinyl siding, a beautifully landscaped yard, back patio, and privacy fence—perfect for relaxing or entertaining. All this in a convenient location just a short walk from Ronin Park. This move-in-ready home is a must-see! Subject to suitable housing
| Elementary School | Middle School | High School |
|---|---|---|
| Linden Elementary School | Fremont Middle School | Fremont High School |
| Price History | |
|---|---|
| 9/11/2026 | Listed $275,000 |
General Features
| Sewer | Public Sewer |
|---|---|
| Heating | Natural Gas |
| Cooling | Central Air |
| Appliances | Range |
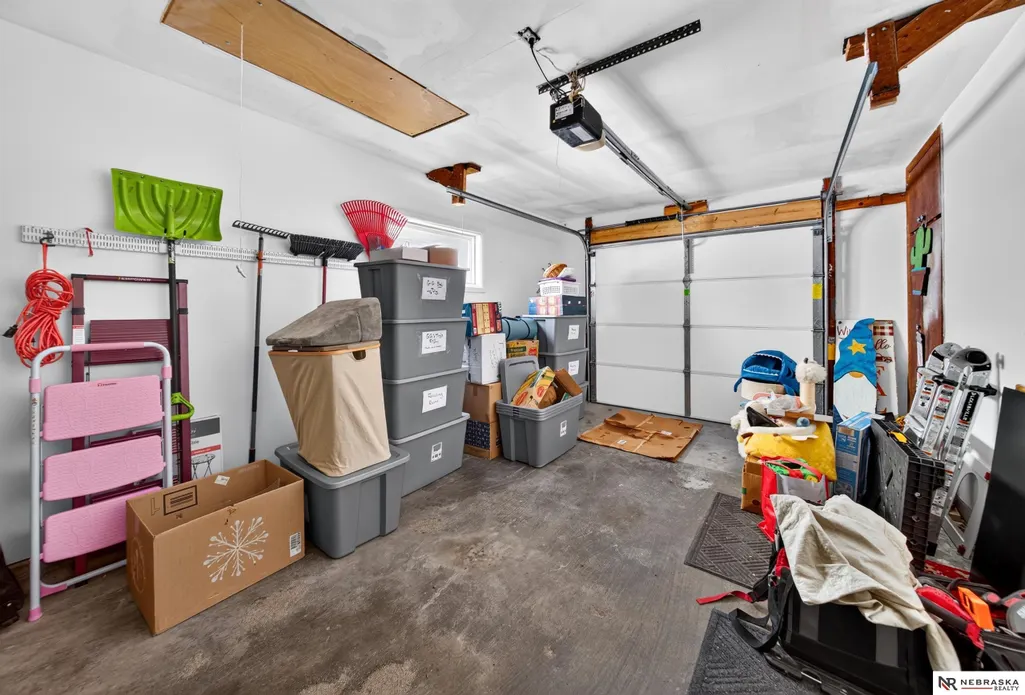
| Garage Spaces | 1 |
| Patio/Porch Features | Porch |
| Architectural Style | Ranch |
| Year Built | 1954 |
| Property Subtype | Single Family Residence |
| Tax Year | 2025 |
| Ownership | Fee Simple |
| County | Dodge |
| New Construction | false |
| Property Type | Residential |
| HOA | false |
| Attached Garage | true |
| Subdivision Name | Midwest |
| Garage Y/N | true |
| Status | ACTIVE |
| Directions | from 17th Street and Somers St, west on 17th St, south on Monroe St to home |
| ModificationTimestamp | 2026-09-16T06:02:45.700Z |
| High School | Fremont |
| City | Fremont |
| Senior Community Y/N | false |
| High School District | Fremont |
| MLS Area | Dodge |
| Lot Size Units | Square Feet |
| Lot Size Square Feet | 5220 |
| Carport Y/N | false |
| Elementary School | Linden |
| Tax Annual Amount | 1792 |
| Middle/Junior High School | Fremont |
| Property Condition | Not New and NOT a Model |
| Building Area Units | Square Feet |
| Primary Bedroom Level | Main Floor |
| Living Area Units | Square Feet |
| Standard Status | Active |
| Occupancy Type | Owner |
| Middle/Junior School District | Fremont |
| Elementary School District | Fremont |
| Legal Description | MIDWEST LOT 5 BLK 2 |
Interior Features
| Basement | Egress |
|---|---|
| Total Fireplaces | 1 |
| Fireplace Features | Living Room |
| Kitchen Level | Main Floor |
| Basement (Y/N) | true |
| Air Conditioning Y/N | true |
| Heating Y/N | true |
| Window Features | Window Covering |
| Fireplace Y/N | true |
| Above Grade Finished Area | 1031 |
| Half Baths | 1 |
| 3/4 Baths | 1 |
| Total Bedrooms | 3 |
| Below Grade Finished Area | 715 |
| Living Room Level | Main Floor |
| Main Level Bathrooms | 1 |
| Below Grade Finished Area Unit Type | Square Feet |
| LivingAreaSource | Assessor |
| Above Grade Finished Area Unit Type | Square Feet |
| Kitchen Features | Ceramic Tile Floor |
| Total Baths | 2 |
| Living Room Features | Wood Floor |
| Bedroom 3 Features | Egress Window |
| Bedroom 2 Features | Wall/Wall Carpeting |
| Kitchen Area | 145.41 |
| Kitchen Length | 11.1 |
| Kitchen Width | 13.1 |
| RoomBasementArea | 1031 |
| Primary on Main | 127.4 |
| Second Bedroom Length | 13 |
| Second Bedroom Width | 9.8 |
| Bedroom 3 Area | 154.88 |
| Bedroom 3 Length | 12.1 |
| Bedroom 3 Width | 12.8 |
| Family Room Area | 524.4 |
| Family Room Length | 34.5 |
| Living Room Area | 268.78 |
| Living Room Length | 17.8 |
| Living Room Width | 15.1 |
| Primary Bedroom Area | 117.467 |
| Primary Bedroom Features | Wall/Wall Carpeting |
| Primary Bedroom Length | 12.11 |
| Primary Bedroom Width | 9.7 |
| Family Room Width | 15.2 |
| Family Room Level | Basement |
| Family Room Features | Wall/Wall Carpeting |
| Bedroom 3 Level | Basement |
| Second Bedroom Level | Main Floor |
Exterior Features
| Fencing | Wood |
|---|---|
| Lot Features | Up to 1/4 Acre. |
| Water Source | Public |
| Total Parking | 1 |
| Lot Size Area | 5220 |
| Foundation Details | Block |
| Building Area Total | 1746 |
| Lot Dimensions | 5220 sqare feet |
| Lot Size Acres | 0.12 |
| Lot Size Source | Assessor |
| Covered Spaces | 1 |
Amenities
- Foreclosure
- Views
- Short Sale
- New Construction
- Adult 55+
- Lease To Own
- No HOA Fees
- Furnished
- Primary On Main
- Air Conditioning
- Seller Finance
- Green
- Fixer Upper
- Horse
- Golf
- Fireplace
- Deck
- Garage
- Basement
- Pool
 This data is from various Participants of the Great Plains REALTORS® Multiple Listing Service Inc Internet Data Exchange; is for consumers personal, non-commercial use and may not be used for any purpose other than to identify prospective properties consumers may be interested in purchasing; the listing broker is listed on each listing; the information is deemed reliable but not guaranteed, and is copyrighted ©2026 Great Plains REALTORS® Multiple Listing Service, Inc. Information is
