

Primary on Main




Address
7175 Whitetail Lane, Cortland, NE
Price
$ 695,000
Property Attributes
- ID#22623102
- TypeSingle Family
- Listing Status PENDING
- CountyGage
- CityCortland
- AreaGage
- NeighborhoodDeer Haven Subdivision
- Zip68331
- StyleRanch, Traditional
- Year Built2007
- Taxes$ 4758
- Price$ 695,000
- Bedrooms4
- Full Bathrooms3
- Half Bathrooms0
- Sqr Footage3203
- Lot Size5.21 Acres
Data Source:
Great Plains Regional MLS
Property Description
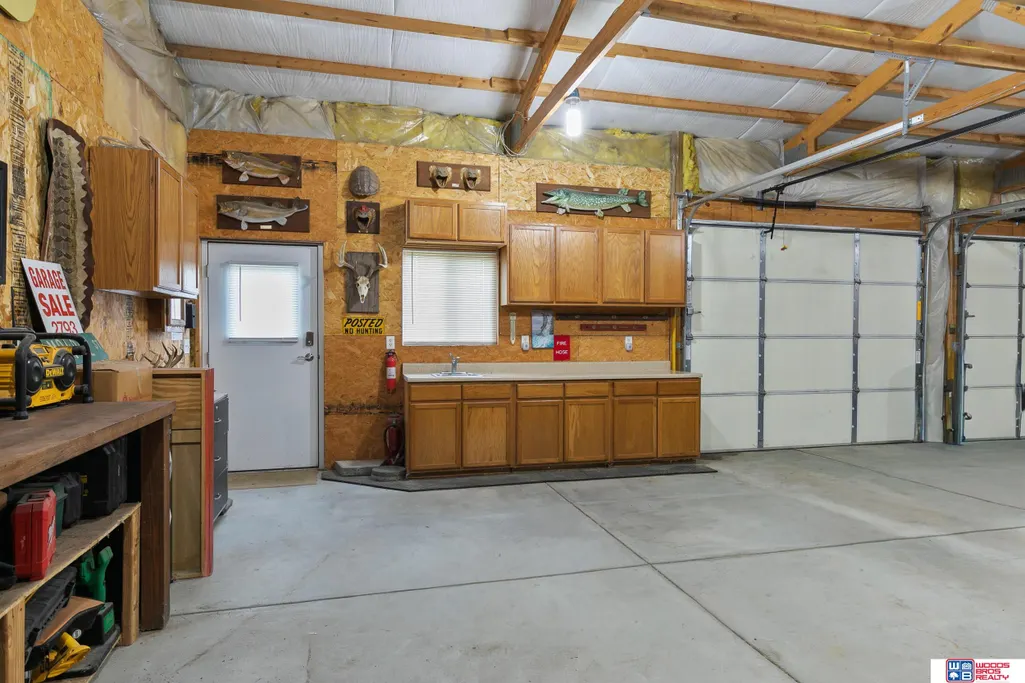
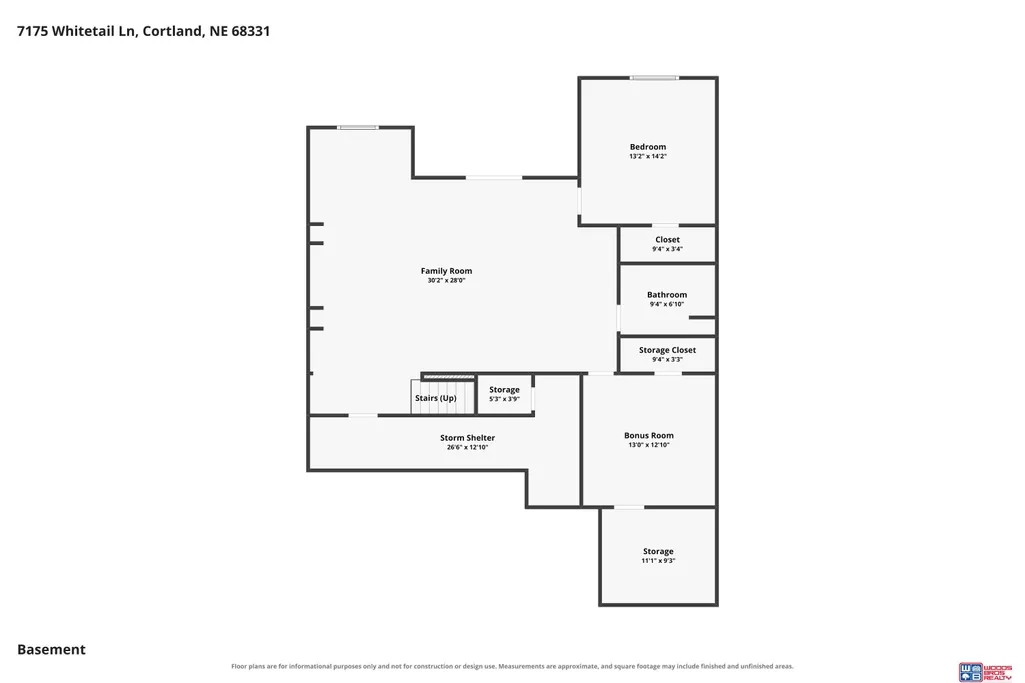
The ultimate in country living is at Deer Haven, 20 minutes south of Lincoln off Hwy 77. This stunning 5.21-acre estate features a beautifully designed ranch home boasting over 3,200 finished sq. ft. of living space, 4+1 spacious bedrooms, fully finished walk-out basement, & 9-foot ceilings. The gourmet kitchen is the heart of the home, complete w/a massive center island, huge walk-in pantry, & 1st-floor laundry. A generous primary suite, featuring a large private bath & a walk-in closet. Heat abounds w/first floor gas fireplace, basement pellet stove or garage heater for those cold Nebraska Winters. Outdoor living is unmatched on this tree-lined, horse-friendly lot. Enjoy the deck or patio, take advantage of private access to a community pond. Storage is a breeze w/a 3-stall garage plus an insulated 30x40 outbuilding. Major mechanical updates offer newer heat pump, well pump, pressure tank, softener & RO system, septic system is inspected and cleaned annually.
| Elementary School | Middle School | High School |
|---|---|---|
| Beatrice Elementary School | Beatrice Middle School | Beatrice High School |
| Price History | |
|---|---|
| 8/13/2026 | Listed $695,000 |
General Features
| Sewer | Septic Tank |
|---|---|
| Heating | Electric |
| Cooling | Heat Pump |
| Utilities | Electricity Available |
| Roof | Composition |
| Appliances | Water Purifier |
| HOA Fee | 300 |
| Garage Spaces | 5 |
| Association Fee Includes | Other |
| Patio/Porch Features | Porch |
| Architectural Style | Ranch |
| Construction Materials | Brick/Other |
| Year Built | 2007 |
| Property Subtype | Single Family Residence |
| Tax Year | 2025 |
| Ownership | Fee Simple |
| Assoc Fee Paid Per | Annually |
| County | Gage |
| New Construction | false |
| Property Type | Residential |
| HOA | true |
| Attached Garage | true |
| Subdivision Name | Deer Haven Subdivision |
| Garage Y/N | true |
| Other Structures | Outbuilding |
| Full Baths | 1 |
| Status | PENDING |
| Directions | Travel on Hwy 77 south out of Cortland. At Hwy 77 & Hwy 41 eastbound intersection, turn Southeast on Hwy 41, travel to S 12th St, take S 12th to E. Birch Rd, travel west on E Birch Rd to Whitetail Lane. |
| ModificationTimestamp | 2026-08-24T14:36:28.400Z |
| High School | Beatrice |
| City | Cortland |
| Association Name | Deer Haven Subdivision |
| Senior Community Y/N | false |
| High School District | Beatrice |
| MLS Area | Gage |
| Lot Size Units | Square Feet |
| Carport Y/N | false |
| Elementary School | Beatrice |
| Tax Annual Amount | 4758.98 |
| Middle/Junior High School | Beatrice |
| Property Condition | Not New and NOT a Model |
| Virtual Tour | https://propertywebsite.tracyhoffmanphotography.com/order/2f1407a7-773f-43e0-e63f-08deeef8ef39?version=142_166&branding=false |
| Building Area Units | Square Feet |
| Primary Bedroom Level | Main Floor |
| Living Area Units | Square Feet |
| Standard Status | Pending |
| Occupancy Type | Owner |
| Middle/Junior School District | Beatrice |
| Elementary School District | Beatrice |
| Legal Description | SEC 35-6-6 LOT 2 DEER HAVEN SUBDIVISION IN NE 5.21 AC |
Interior Features
| Interior Amenities | Ceiling Fan(s) |
|---|---|
| Basement | Walk-Out Access |
| Flooring | Carpet |
| Total Fireplaces | 2 |
| Fireplace Features | Living Room |
| Kitchen Level | Main Floor |
| Basement (Y/N) | true |
| Air Conditioning Y/N | true |
| Heating Y/N | true |
| Window Features | Window Covering |
| Fireplace Y/N | true |
| Above Grade Finished Area | 1753 |
| 3/4 Baths | 2 |
| Laundry Features | Luxury Vinyl Plank |
| Total Bedrooms | 4 |
| Below Grade Finished Area | 1450 |
| Living Room Level | Main Floor |
| Main Level Bathrooms | 2 |
| Below Grade Finished Area Unit Type | Square Feet |
| LivingAreaSource | Assessor |
| Above Grade Finished Area Unit Type | Square Feet |
| Kitchen Features | Dining Area |
| Total Baths | 3 |
| Primary Bathroom Features | Full |
| Living Room Features | Window Covering |
| Bedroom 4 Features | Wall/Wall Carpeting |
| Bedroom 3 Features | Wall/Wall Carpeting |
| Bedroom 2 Features | Wall/Wall Carpeting |
| Kitchen Area | 154 |
| Kitchen Length | 14 |
| Kitchen Width | 11 |
| RoomBasementArea | 1753 |
| Primary on Main | 132 |
| Second Bedroom Length | 12 |
| Second Bedroom Width | 11 |
| Bedroom 3 Area | 120 |
| Bedroom 3 Length | 12 |
| Bedroom 3 Width | 10 |
| Bedroom 4 Area | 182 |
| Bedroom 4 Length | 14 |
| Bedroom 4 Width | 13 |
| Living Room Area | 304 |
| Living Room Length | 19 |
| Living Room Width | 16 |
| Primary Bedroom Area | 182 |
| Primary Bedroom Features | Wall/Wall Carpeting |
| Primary Bedroom Length | 14 |
| Primary Bedroom Width | 13 |
| Bedroom 4 Level | Basement |
| Bedroom 3 Level | Main Floor |
| Second Bedroom Level | Main Floor |
Exterior Features
| Exterior Amenities | Horse Permitted |
|---|---|
| Fencing | None |
| Lot Features | Over 5 up to 10 Acres |
| Water Source | Well |
| Total Parking | 5 |
| Foundation Details | Concrete Perimeter |
| Building Area Total | 3203 |
| Lot Dimensions | 438 x 518 |
| Lot Size Acres | 5.21 |
| Lot Size Source | Measured |
| Covered Spaces | 5 |
| Road Frontage Type | Private Road |
| Other Equipment | Sump Pump |
| Horse Y/N | true |
Amenities
- Foreclosure
- Views
- Short Sale
- New Construction
- Adult 55+
- Lease To Own
- No HOA Fees
- Furnished
- Primary On Main
- Air Conditioning
- Seller Finance
- Green
- Fixer Upper
- Horse
- Golf
- Fireplace
- Deck
- Garage
- Basement
- Pool
Property vs Single Family Average in 68331
Price
Taxes
Year Built
 This data is from various Participants of the Great Plains REALTORS® Multiple Listing Service Inc Internet Data Exchange; is for consumers personal, non-commercial use and may not be used for any purpose other than to identify prospective properties consumers may be interested in purchasing; the listing broker is listed on each listing; the information is deemed reliable but not guaranteed, and is copyrighted ©2026 Great Plains REALTORS® Multiple Listing Service, Inc. Information is
