

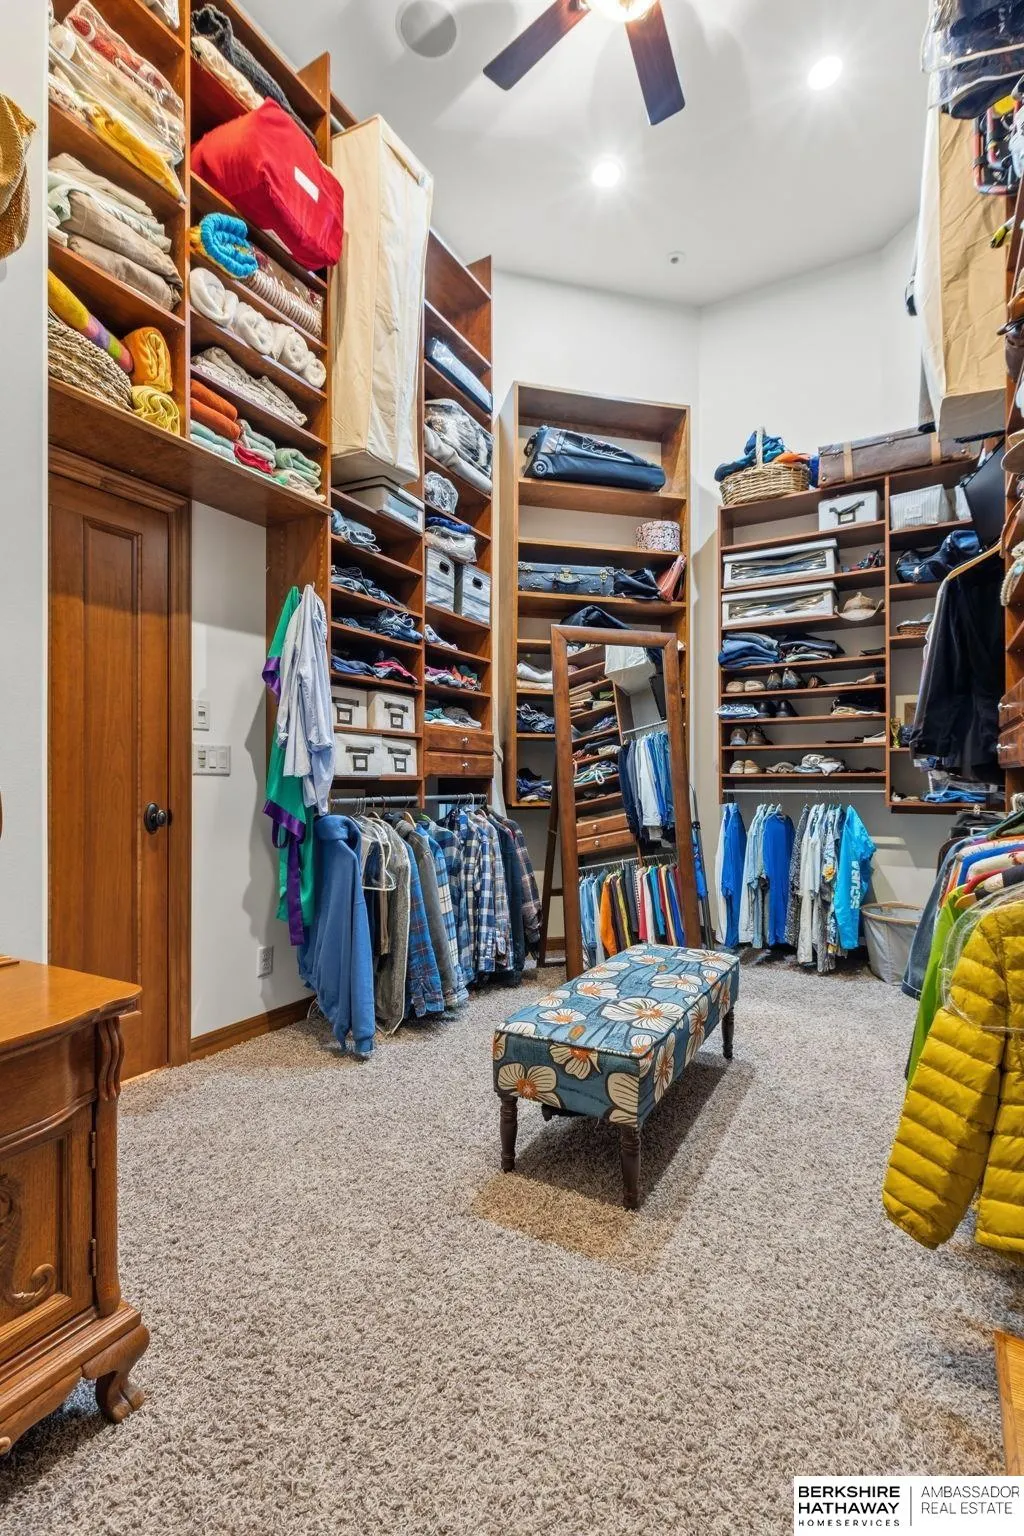
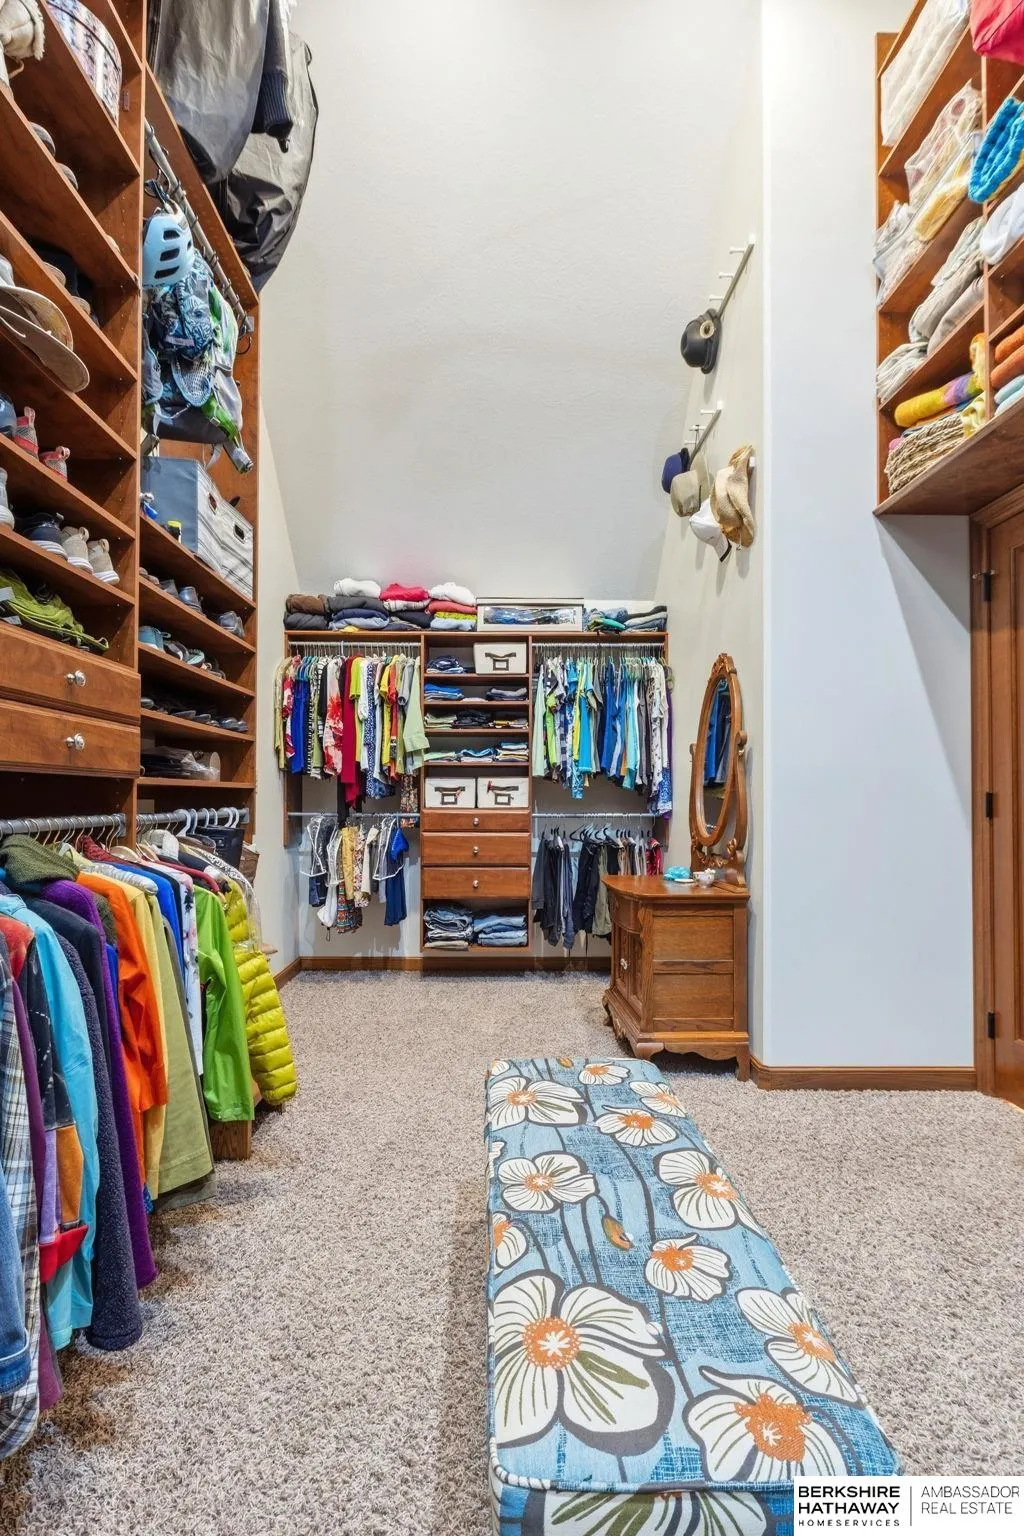
Primary on Main


Address
36941 N Timber Ridge Drive, Louisville, NE
Price
$ 895,000
Property Attributes
- ID#22622257
- TypeSingle Family
- Listing Status ACTIVE
- CountyCass
- CityLouisville
- AreaCass
- NeighborhoodTIMBER RIDGE
- Zip68037
- StyleTraditional
- Year Built2008
- Taxes$ 10960
- Price$ 895,000
- Bedrooms4
- Full Bathrooms4
- Half Bathrooms0
- Sqr Footage5615
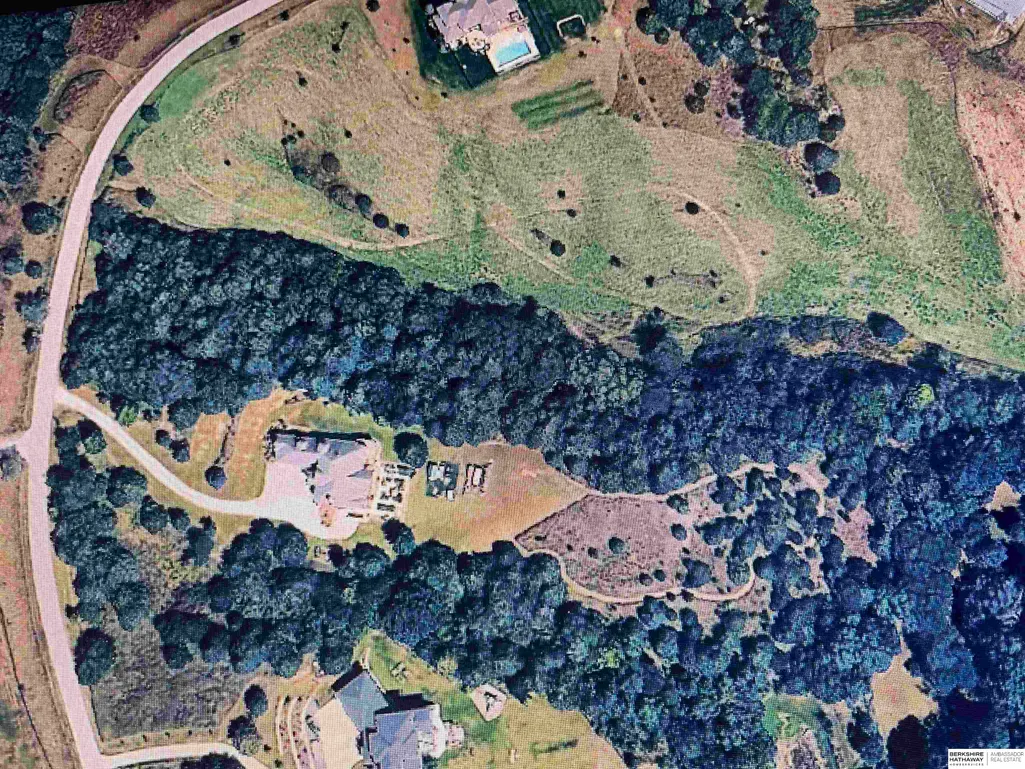
- Lot Size5.64 Acres
Data Source:
Great Plains Regional MLS
Property Description
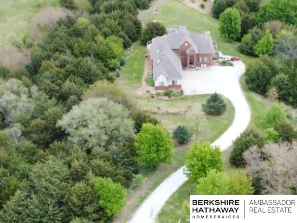
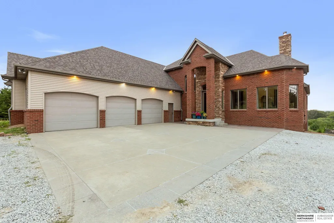
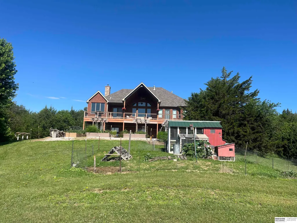
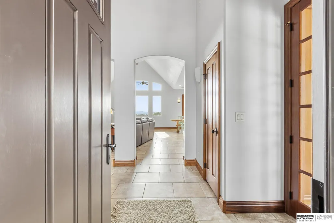
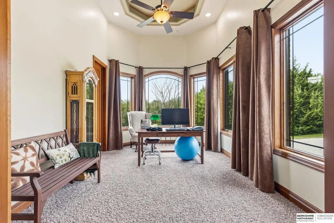
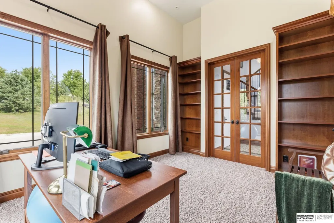
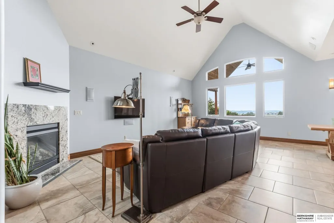
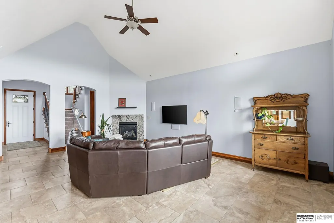
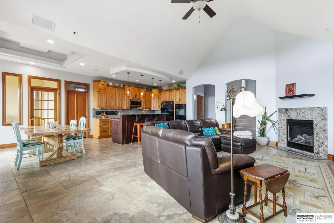
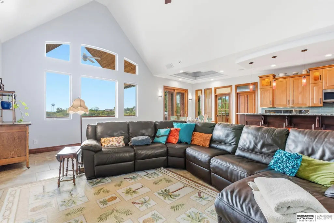
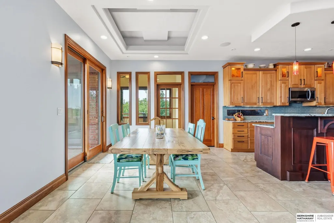
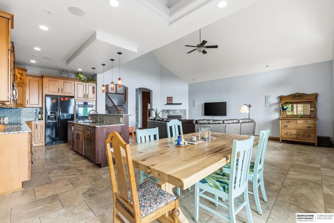
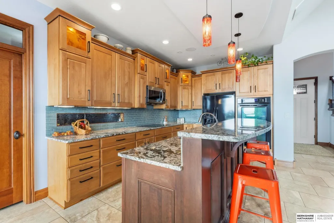
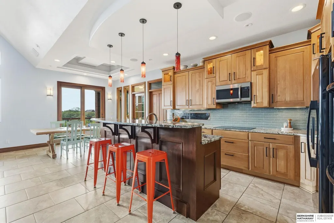
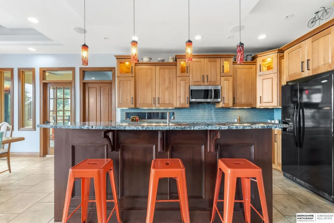
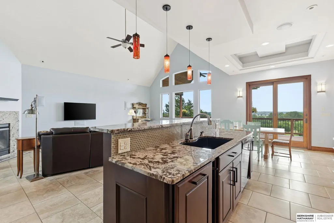
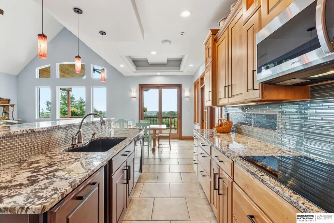
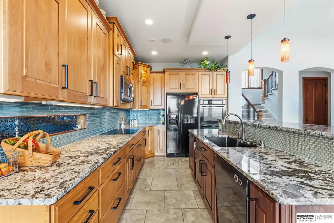
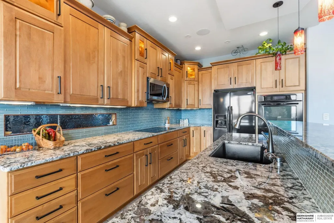
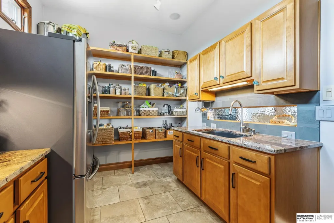
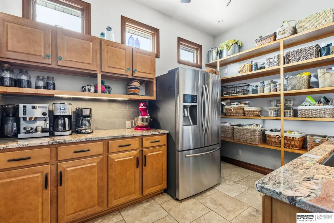
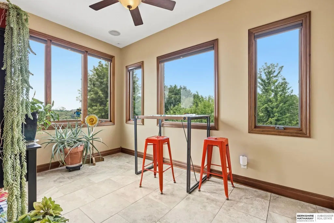
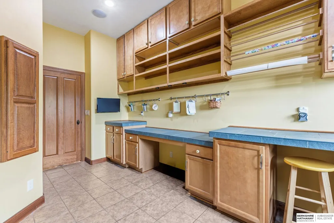
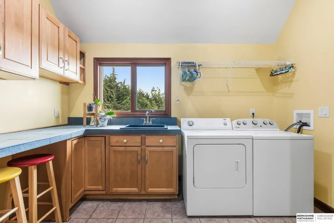
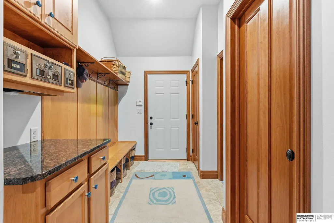
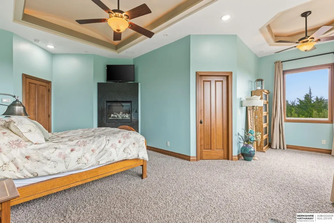
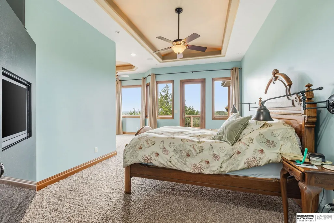
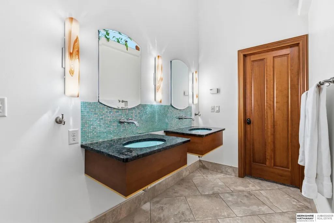
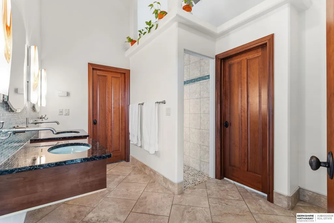
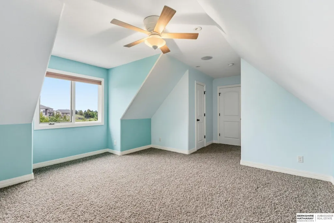
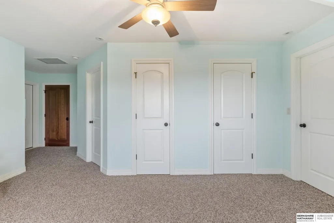
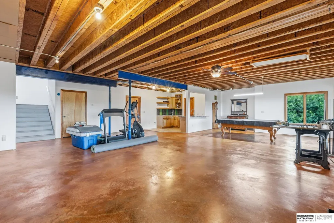
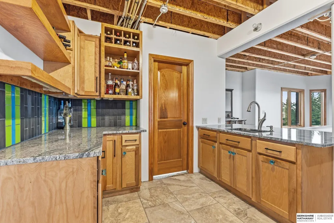
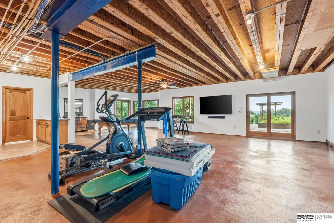
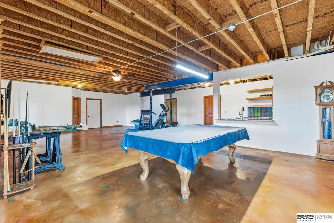
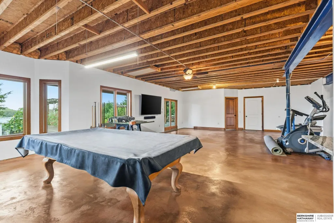
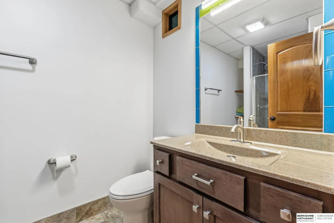
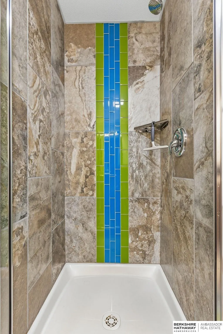
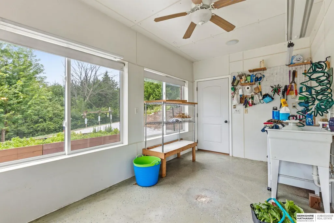
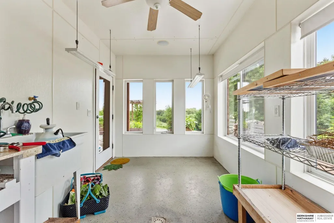
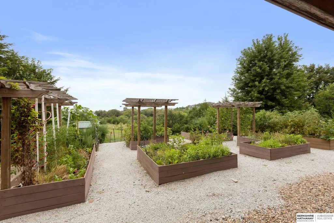
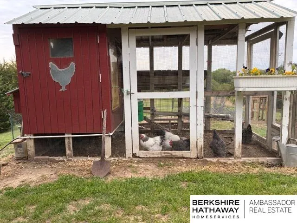
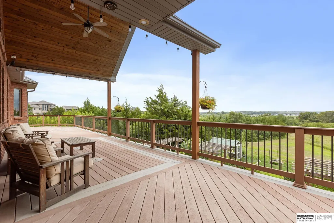
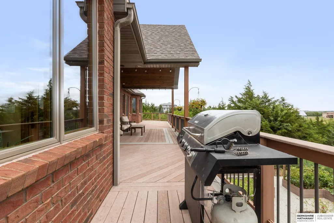
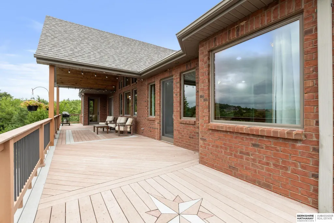
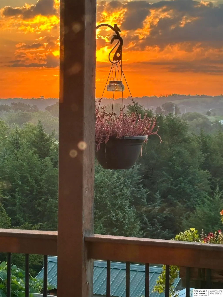
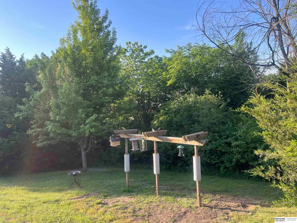
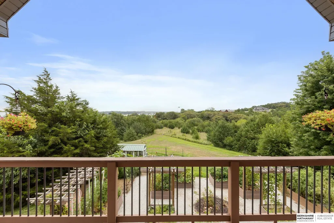
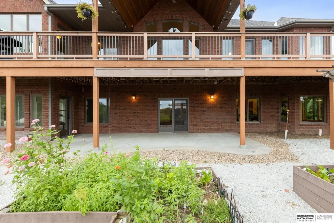
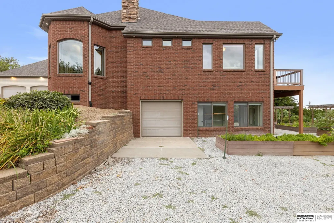
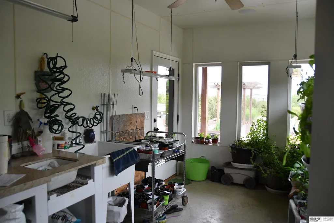
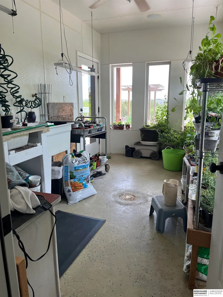
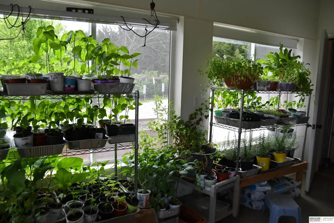
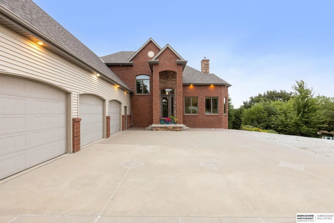
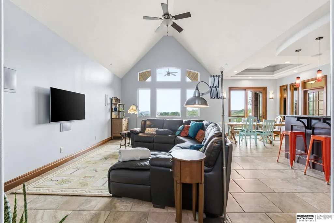
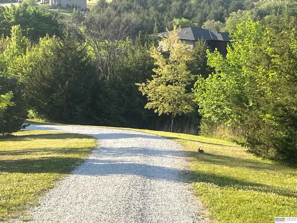
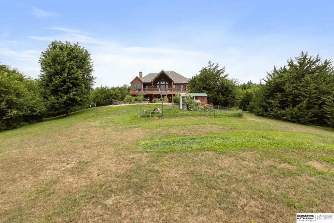
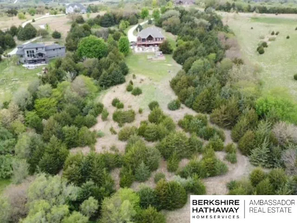
5.6 acres Horses/chickens welcome. Wildlife/birds/trees Galore! Lg garden w/raised beds. 1 1/2 story home 6 car spaces (inc 220V) /space for future outbuilding. Dream kitchen w/ spacious working pantry, sunroom w/ views, enormous partially covered composite deck. Greenhouse w/ access to garden (Raised beds) easy to start plants pre-season. Loaded w/ impressive upgrades. Custom Chandeliers & lighting, Radiant heat floors, high efficiency throughout. Replaced roof 2025. Very Close to Schools, 3 State parks, 3 golf courses, & MOPAC trail. This house offers it all. Quick Possession.
| Elementary School | Middle School | High School |
|---|---|---|
| Louisville Elementary School | Louisville Middle School | Louisville High School |
| Price History | |
|---|---|
| 8/5/2026 | Listed $950,000 |
| 8/13/2026 | 6$895,000 |
General Features
| Sewer | Septic Tank |
|---|---|
| Heating | Other Fuel |
| Cooling | Central Air |
| Utilities | Electricity Available |
| Roof | Composition |
| Appliances | Refrigerator |
| HOA Fee | 600 |
| Garage Spaces | 6 |
| Association Fee Includes | Common Area Maintenance |
| Patio/Porch Features | Porch |
| Architectural Style | Traditional |
| Year Built | 2008 |
| Levels | One and One Half |
| Property Subtype | Single Family Residence |
| Tax Year | 2025 |
| Ownership | Fee Simple |
| Assoc Fee Paid Per | Annually |
| County | Cass |
| New Construction | false |
| Property Type | Residential |
| HOA | true |
| Attached Garage | true |
| Subdivision Name | TIMBER RIDGE |
| Garage Y/N | true |
| Other Structures | Greenhouse |
| Full Baths | 1 |
| Status | ACTIVE |
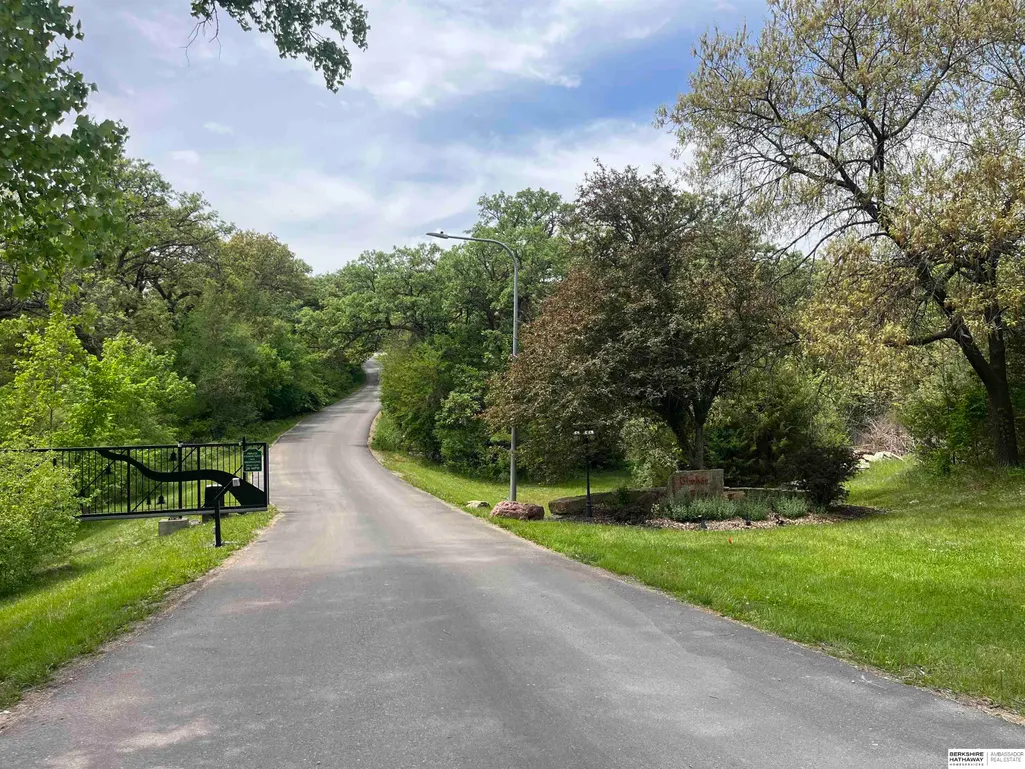
| Directions | HWY 50 SOUTH OF LOUISVILLE APPX 1/2 MILE THEN PROCEED WEST TO HOME THROUGH GATES |
| ModificationTimestamp | 2026-08-22T14:19:35.000Z |
| High School | Louisville |
| City | Louisville |
| Association Name | TIMBER RIDGE |
| Senior Community Y/N | false |
| High School District | Louisville |
| MLS Area | Cass |
| Lot Size Units | Square Feet |
| Carport Y/N | false |
| Elementary School | Louisville |
| Tax Annual Amount | 10960 |
| Middle/Junior High School | Louisville |
| Property Condition | Not New and NOT a Model |
| Building Area Units | Square Feet |
| Primary Bedroom Level | Main Floor |
| Living Area Units | Square Feet |
| Standard Status | Active |
| Occupancy Type | Owner |
| Middle/Junior School District | Louisville |
| Elementary School District | Louisville |
| Legal Description | 22-12-11 SL1 OF TL67 SW1/4 (5.64) |
Interior Features
| Interior Amenities | Wet Bar |
|---|---|
| Basement | Walk-Out Access |
| Flooring | Carpet |
| Total Fireplaces | 3 |
| Fireplace Features | Direct-Vent Gas Fire |
| Kitchen Level | Main Floor |
| Basement (Y/N) | true |
| Air Conditioning Y/N | true |
| Heating Y/N | true |
| Fireplace Y/N | true |
| Above Grade Finished Area | 3212 |
| Half Baths | 1 |
| 3/4 Baths | 2 |
| Total Bedrooms | 4 |
| Below Grade Finished Area | 2403 |
| Main Level Bathrooms | 2 |
| Below Grade Finished Area Unit Type | Square Feet |
| LivingAreaSource | Plans |
| Above Grade Finished Area Unit Type | Square Feet |
| Total Baths | 4 |
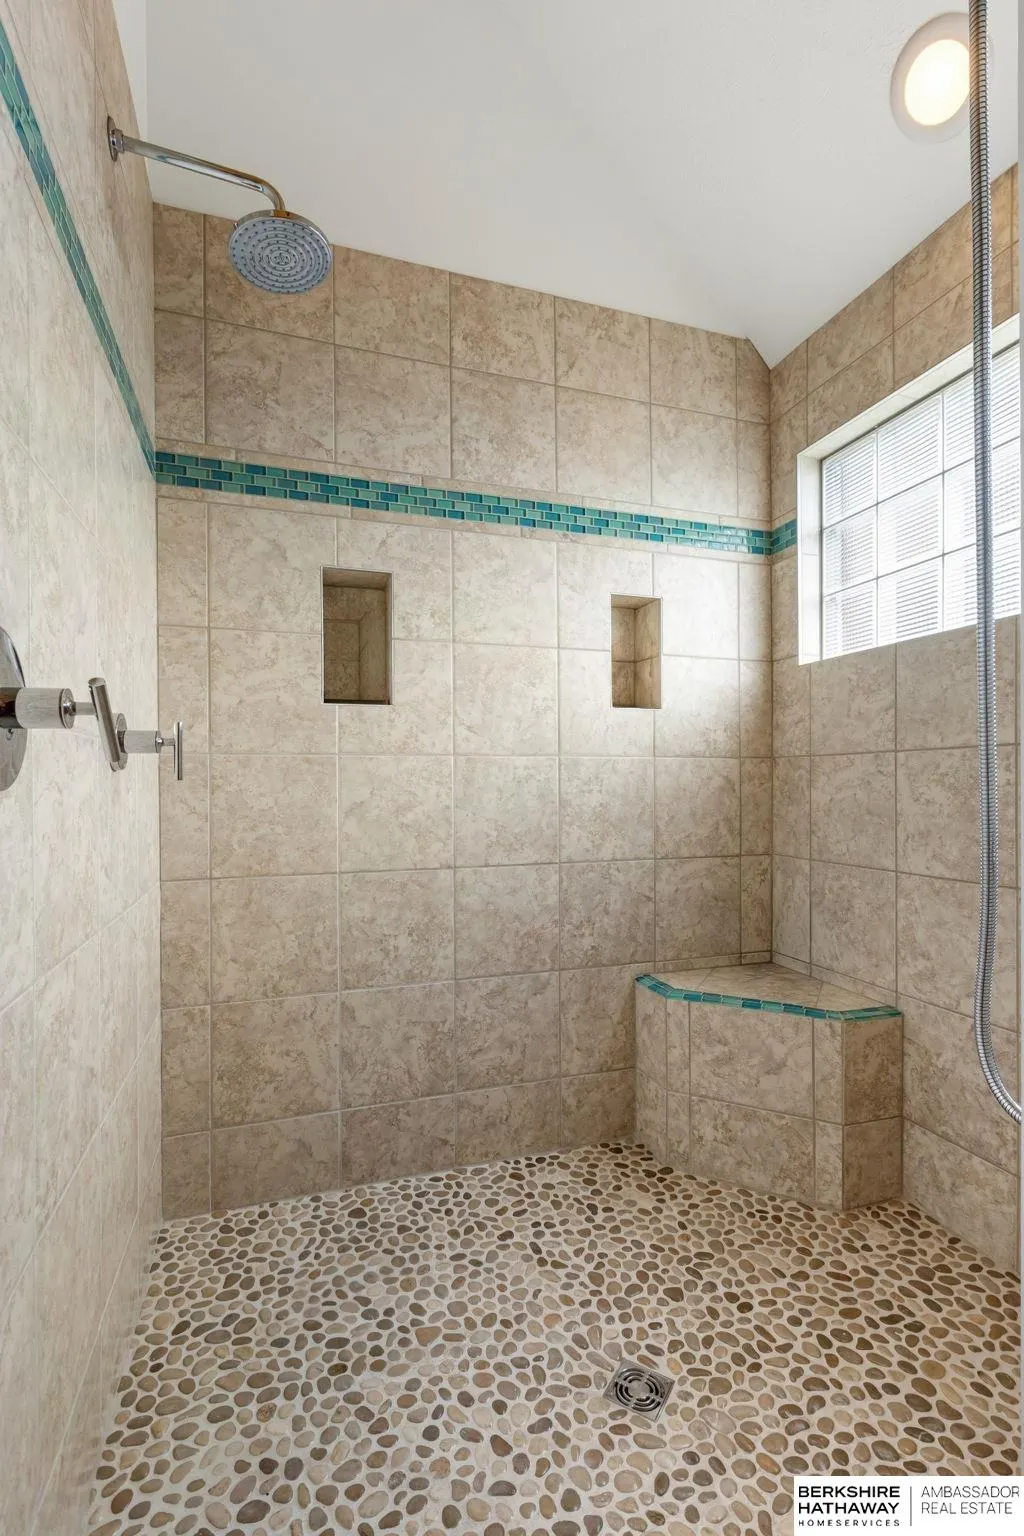
| Primary Bathroom Features | 3/4 |
| Kitchen Area | 149.94 |
| Kitchen Length | 10.2 |
| Kitchen Width | 14.7 |
| RoomBasementArea | 2598 |
| Primary on Main | 178.2 |
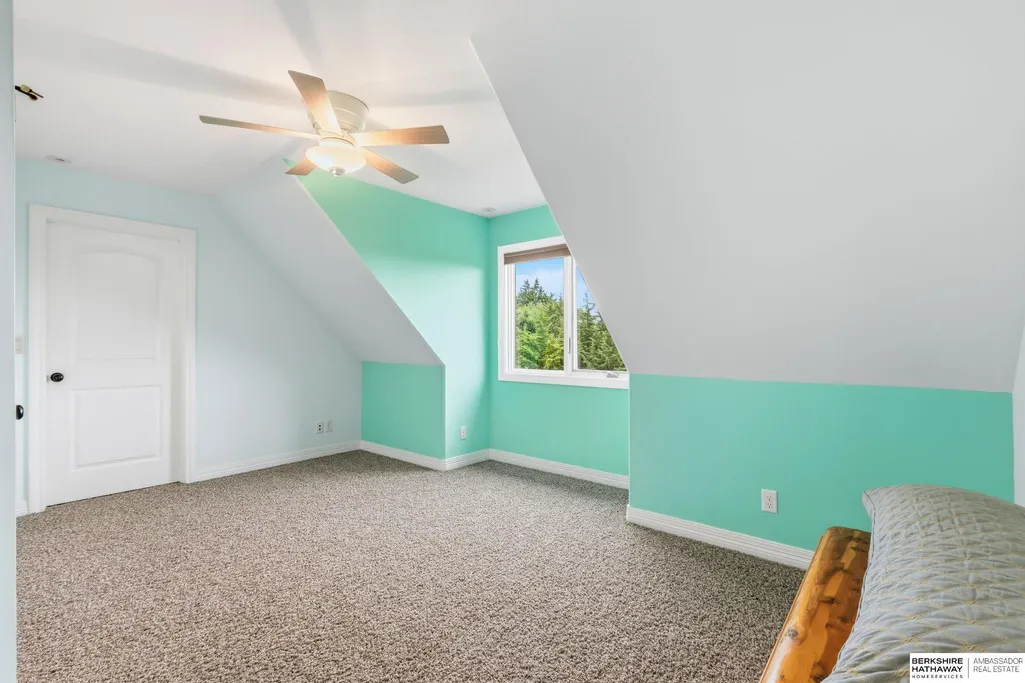
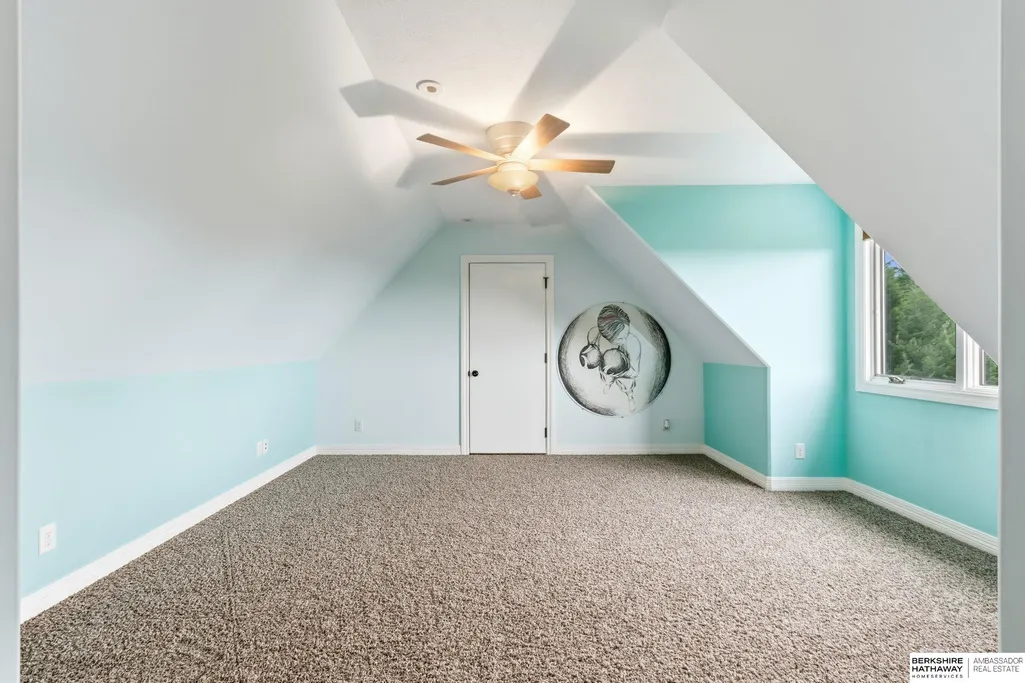
| Second Bedroom Length | 16.2 |
| Second Bedroom Width | 11 |
| Bedroom 3 Area | 144 |
| Bedroom 3 Length | 9 |
| Bedroom 3 Width | 16 |
| Bedroom 4 Area | 187.6 |
| Bedroom 4 Length | 13.4 |
| Bedroom 4 Width | 14 |
| Primary Bedroom Area | 215.94 |
| Primary Bedroom Length | 11.8 |
| Primary Bedroom Width | 18.3 |
| Bedroom 5 Width | 10 |
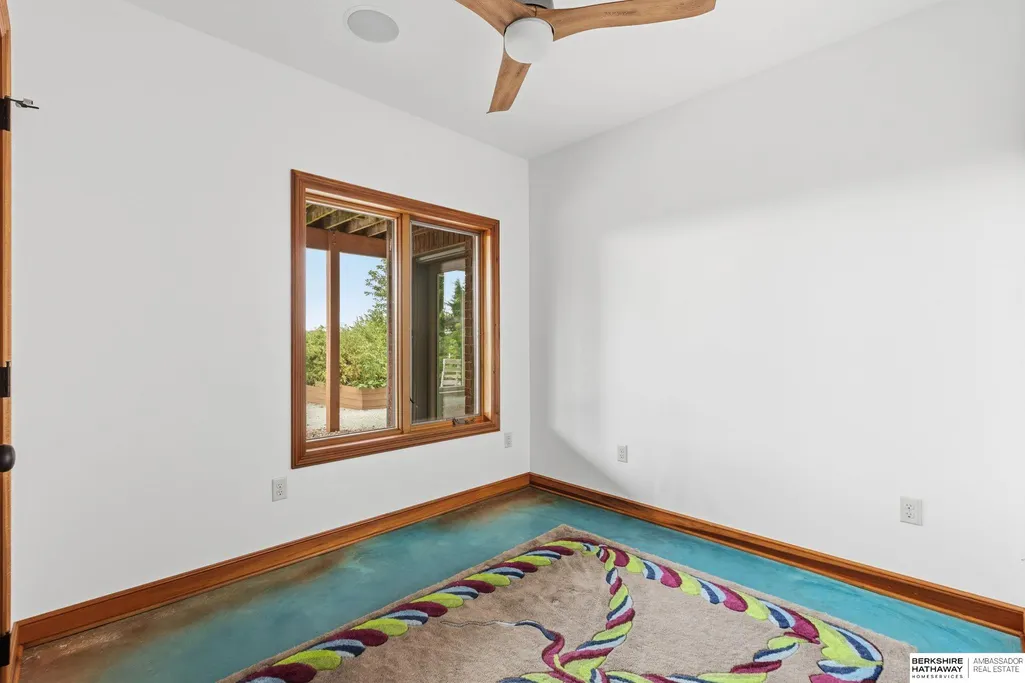
| Bedroom 5 Level | Basement |
| Bedroom 5 Length | 10 |
| Bedroom 5 Area | 100 |
| Bedroom 4 Level | 2nd Floor |
| Bedroom 3 Level | 2nd Floor |
| Second Bedroom Level | Main Floor |
Exterior Features
| Exterior Amenities | Sprinkler System |
|---|---|
| Fencing | None |
| Lot Features | Over 5 up to 10 Acres |
| Water Source | Public |
| Total Parking | 6 |
| Foundation Details | Concrete Perimeter |
| Building Area Total | 5615 |
| Lot Dimensions | 5.64 ACRES |
| Lot Size Acres | 5.64 |
| Lot Size Source | Assessor |
| Covered Spaces | 6 |
| Road Frontage Type | Private Road |
Amenities
- Foreclosure
- Views
- Short Sale
- New Construction
- Adult 55+
- Lease To Own
- No HOA Fees
- Furnished
- Primary On Main
- Air Conditioning
- Seller Finance
- Green
- Fixer Upper
- Horse
- Golf
- Fireplace
- Deck
- Garage
- Basement
- Pool
Property vs Single Family Average in 68037
Price
Taxes
Year Built
In The Neighborhood
Primary On Main
Lincoln
$ 305,000
- Type
- Single Family
- Size
- 1,608 SqFt
- Rooms
- 4 Beds + 3 Baths
Magnolia Real Estate
Primary On Main
Lincoln
$ 390,000
- Type
- Single Family
- Size
- 2,050 SqFt
- Rooms
- 4 Beds + 3 Baths
BHHS Ambassador Real Estate
Primary On Main
Lincoln
$ 300,000
- Type
- Single Family
- Size
- 1,056 SqFt
- Rooms
- 2 Beds + 2 Baths
Keller Williams Lincoln
 This data is from various Participants of the Great Plains REALTORS® Multiple Listing Service Inc Internet Data Exchange; is for consumers personal, non-commercial use and may not be used for any purpose other than to identify prospective properties consumers may be interested in purchasing; the listing broker is listed on each listing; the information is deemed reliable but not guaranteed, and is copyrighted ©2026 Great Plains REALTORS® Multiple Listing Service, Inc. Information is
