

Primary on Main





Address
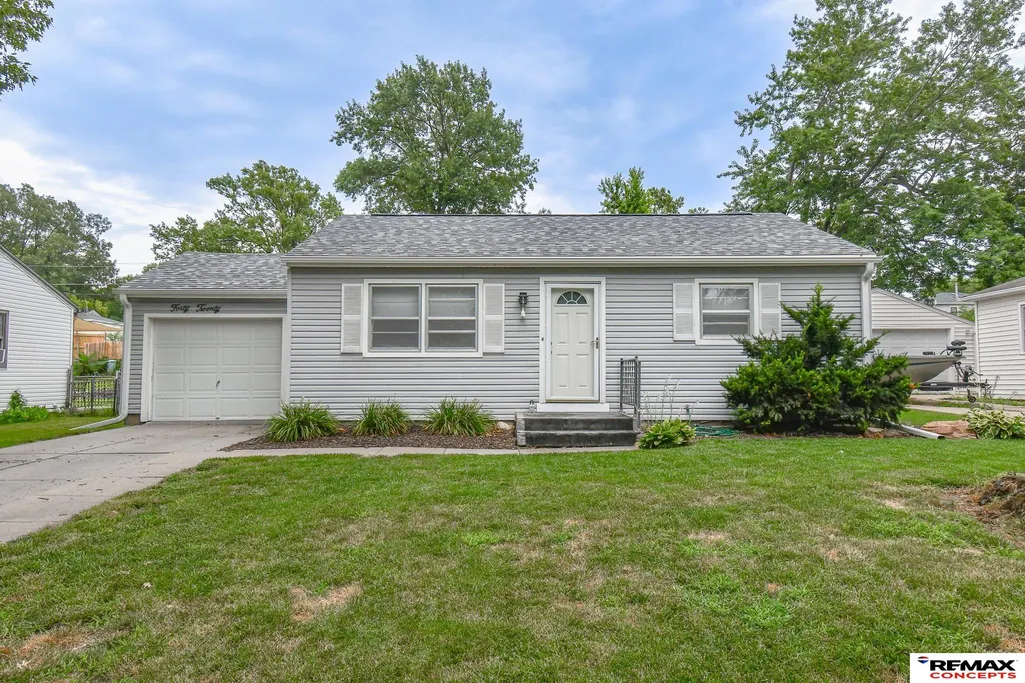
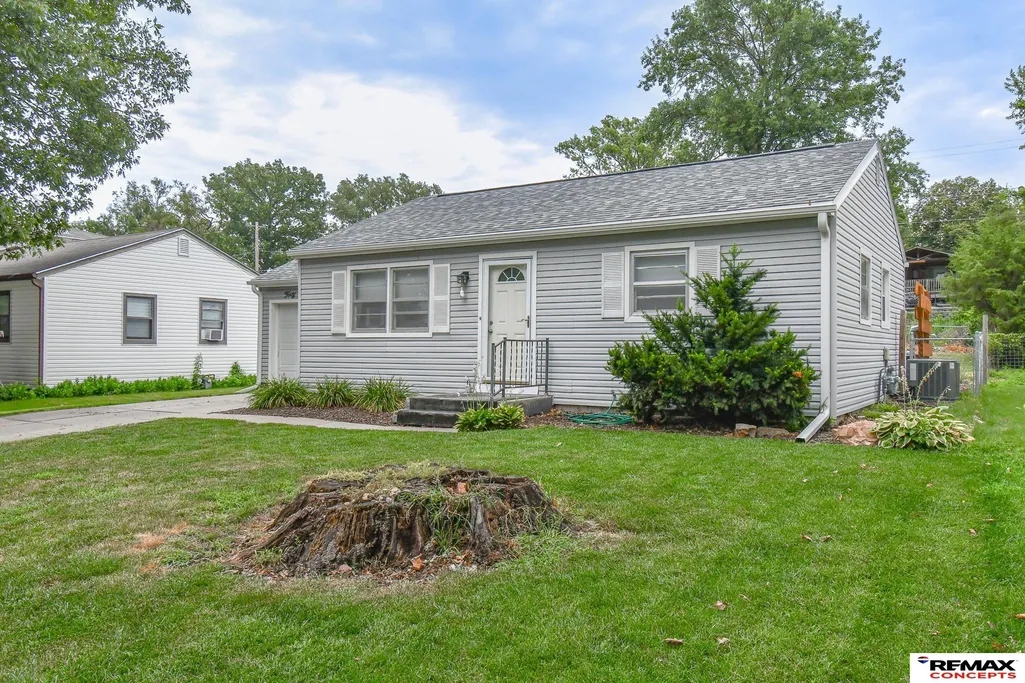
4020 Lewis Avenue, Lincoln, NE
Price
$ 196,000
Property Attributes
- ID#22621061
- TypeSingle Family
- Listing Status PENDING
- CountyLancaster
- CityLincoln
- AreaLancaster
- NeighborhoodSouth Creek
- Zip68521-2053
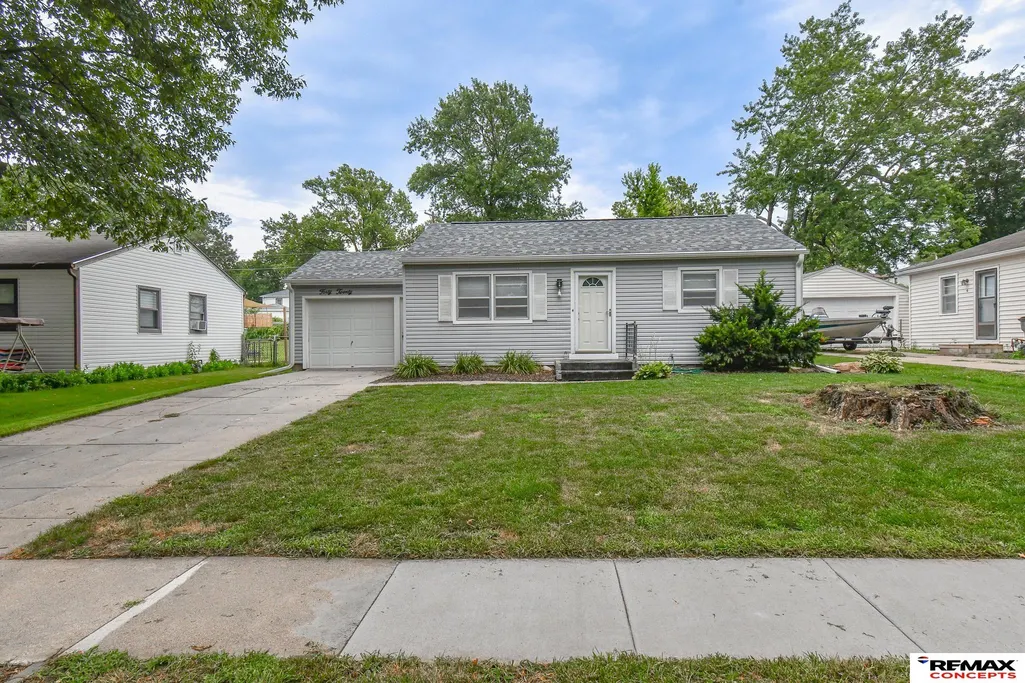
- StyleRanch
- Year Built1956
- Taxes$ 2407
- Price$ 196,000
- Bedrooms2
- Full Bathrooms1
- Half Bathrooms0
- Sqr Footage1040
- Lot Size0.17 Acres
Data Source:
Great Plains Regional MLS
Property Description
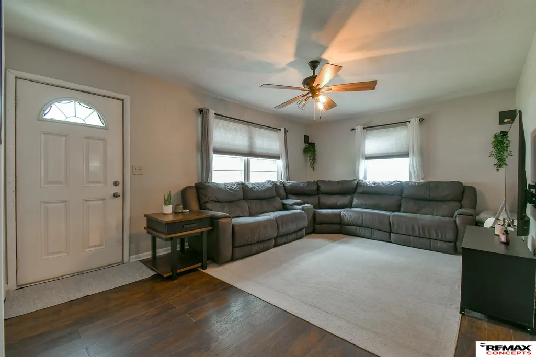
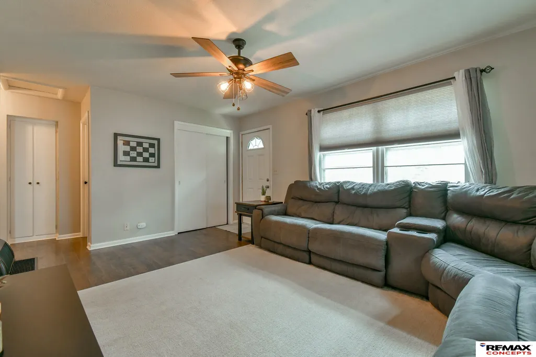
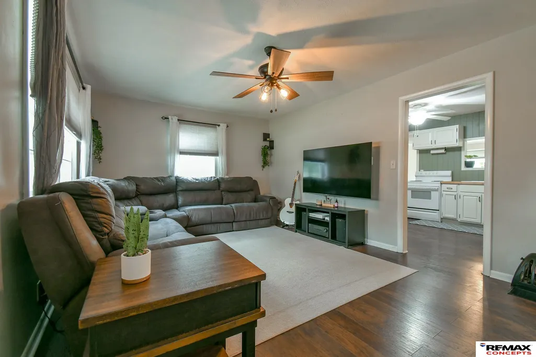
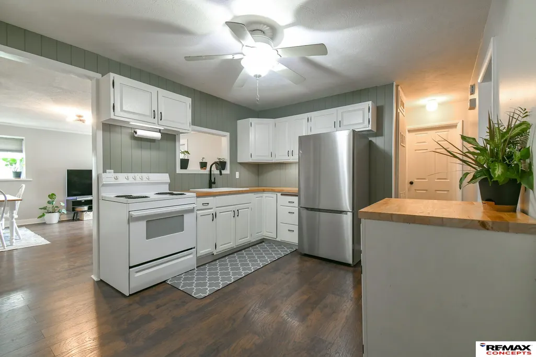
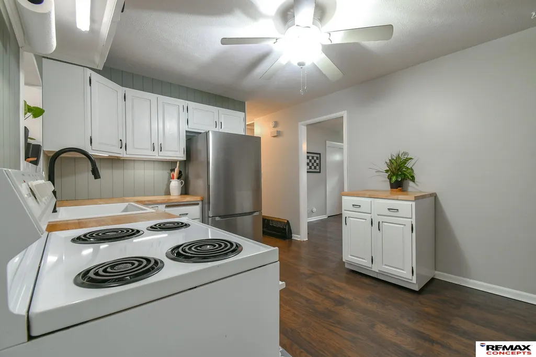
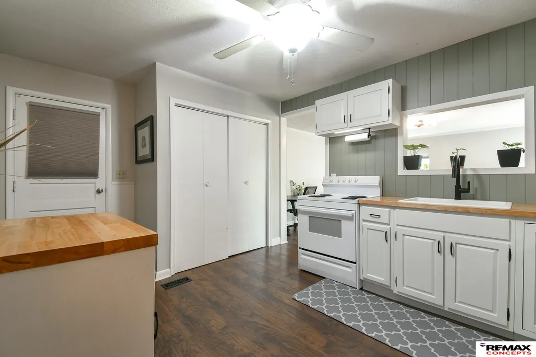
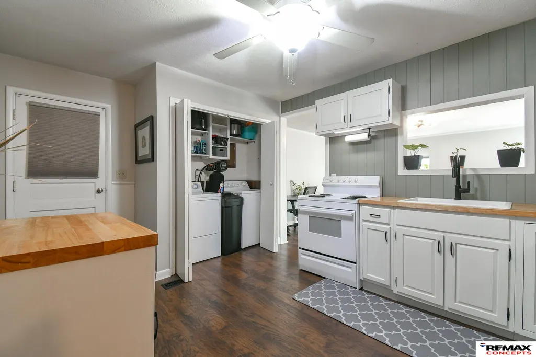
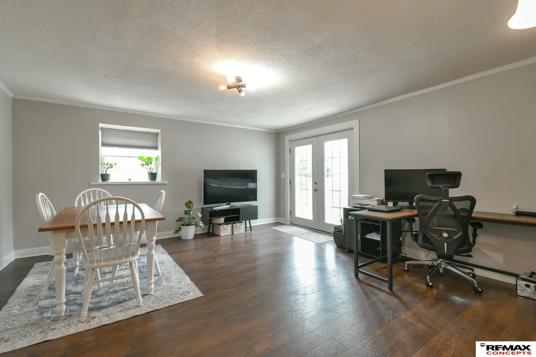
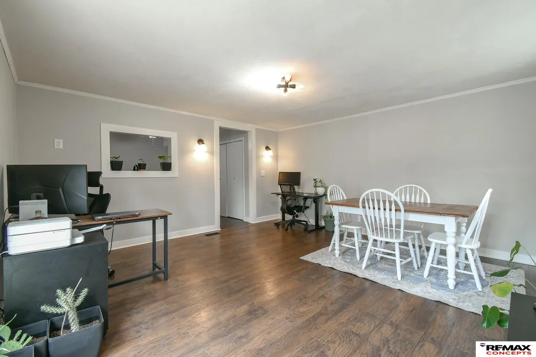
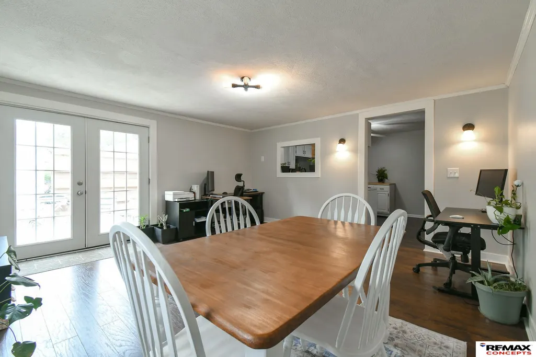
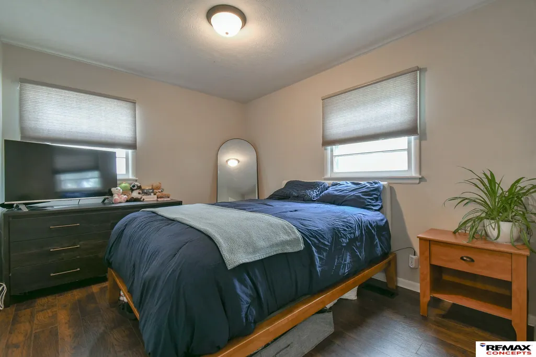
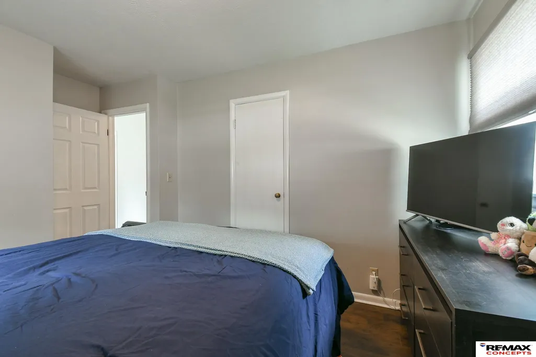
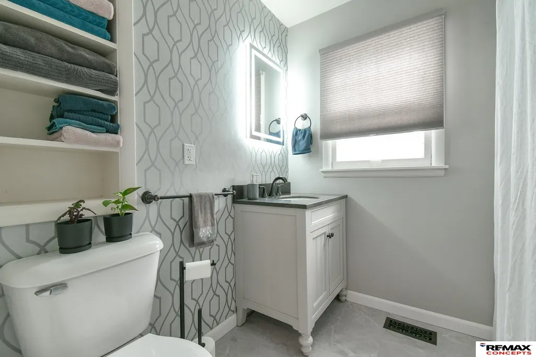
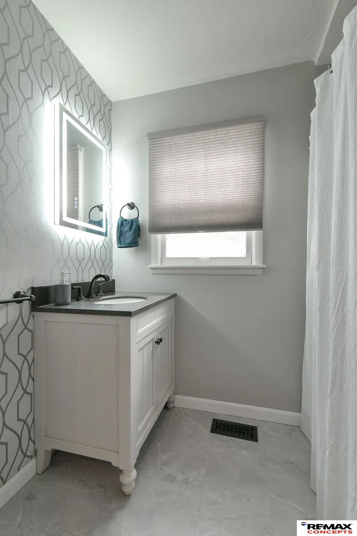
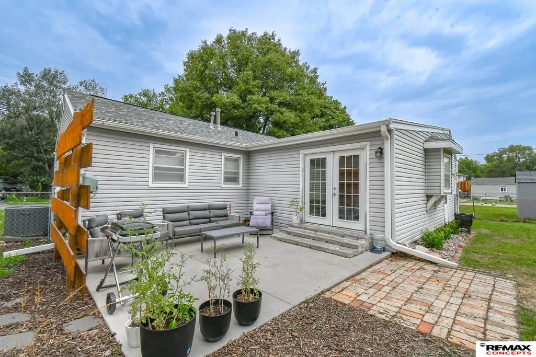
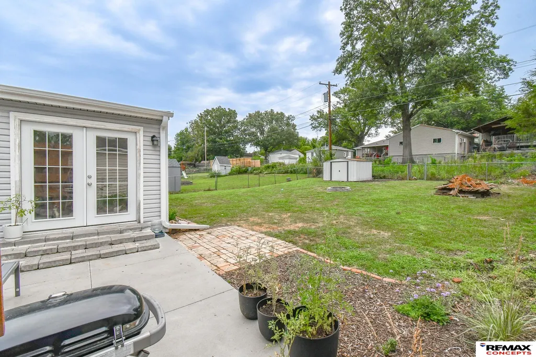
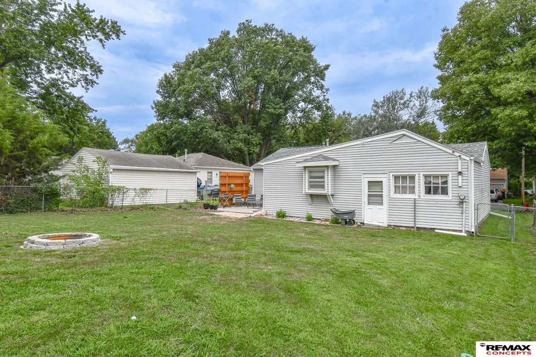
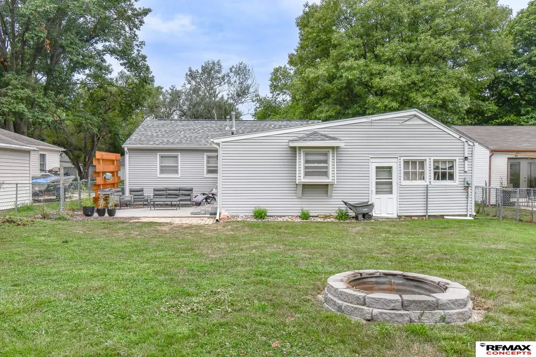
Don’t miss this great updated 2-bedroom, 1-bath ranch in Northwest Lincoln! This home lives much larger than it appears, offering two separate living spaces with endless possibilities for how you choose to use the space. The open floor plan provides great flow throughout the main living areas, while the updated kitchen and bathroom add modern appeal. LVP flooring runs throughout the main living spaces for a clean, cohesive look. The second living area offers incredible flexibility and could be used as a family room, home office, playroom, or whatever best fits your needs. BONUS: Major updates have already been taken care of! The roof, HVAC, and water heater were all replaced in 2023, and a new water softener was added in 2025. Move in and enjoy the peace of mind that comes with these big-ticket updates already completed!
| Elementary School | Middle School | High School |
|---|---|---|
| Belmont Elementary School | Goodrich Middle School | Lincoln North Star High School |
| Price History | |
|---|---|
| 7/23/2026 | Listed $196,000 |
General Features
| Sewer | Public Sewer |
|---|---|
| Heating | Natural Gas |
| Cooling | Central Air |
| Garage Spaces | 1 |
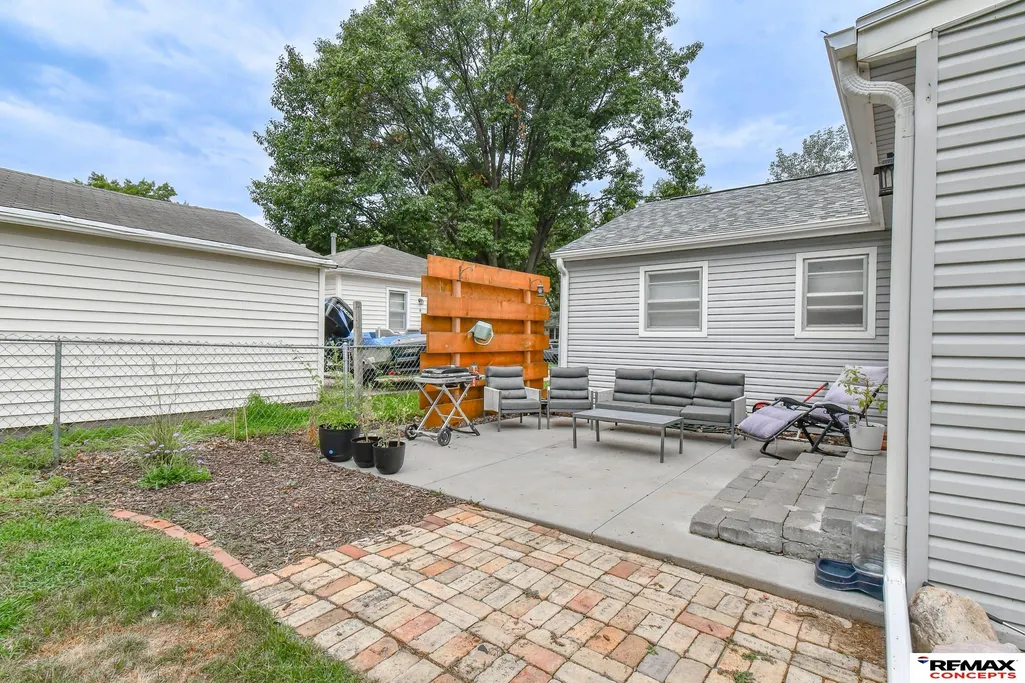
| Patio/Porch Features | Patio |
| Architectural Style | Ranch |
| Year Built | 1956 |
| Property Subtype | Single Family Residence |
| Tax Year | 2025 |
| Ownership | Fee Simple |
| County | Lancaster |
| New Construction | false |
| Property Type | Residential |
| HOA | false |
| Attached Garage | true |
| Subdivision Name | South Creek |
| Garage Y/N | true |
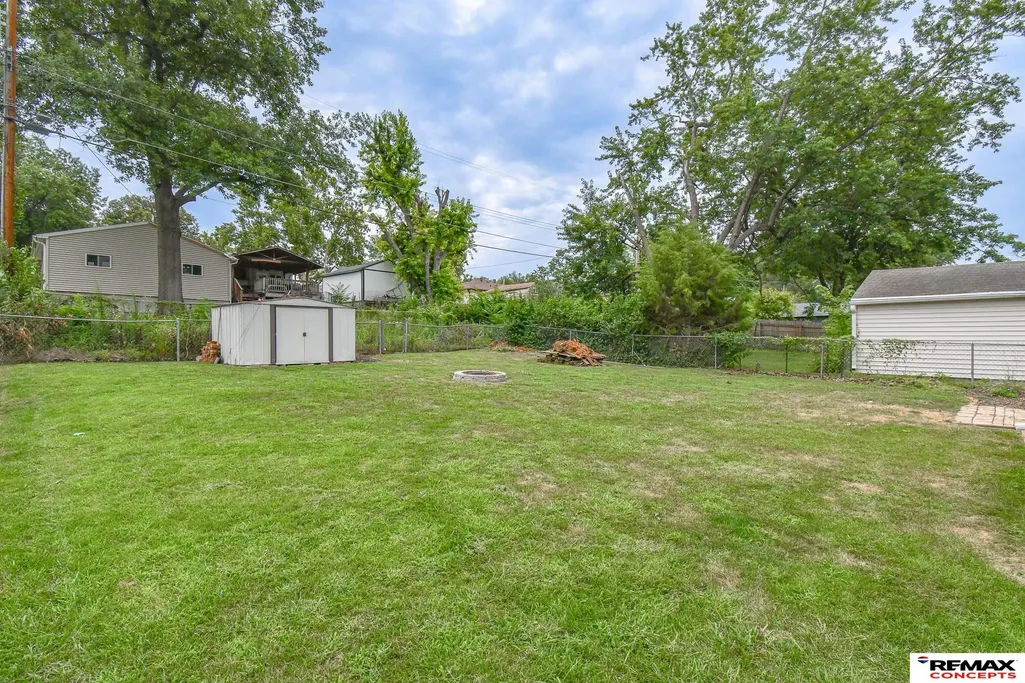
| Other Structures | Shed(s) |
| Full Baths | 1 |
| Status | PENDING |
| Directions | Consult GPS |
| ModificationTimestamp | 2026-07-26T16:19:43.700Z |
| High School | Lincoln North Star |
| City | Lincoln |
| Senior Community Y/N | false |
| High School District | Lincoln Public Schools |
| MLS Area | Lancaster |
| Lot Size Units | Square Feet |
| Carport Y/N | false |
| Elementary School | Belmont |
| Tax Annual Amount | 2407 |
| Middle/Junior High School | Goodrich |
| Property Condition | Not New and NOT a Model |
| Building Area Units | Square Feet |
| Primary Bedroom Level | Main Floor |
| Living Area Units | Square Feet |
| Standard Status | Pending |
| Occupancy Type | Owner |
| Middle/Junior School District | Lincoln Public Schools |
| Elementary School District | Lincoln Public Schools |
| Legal Description | SOUTH CREEK ESTATES, CORRECTED PLAT, Lot 7 |
Interior Features
| Kitchen Level | Main Floor |
|---|---|
| Basement (Y/N) | false |
| Air Conditioning Y/N | true |
| Heating Y/N | true |
| Fireplace Y/N | false |
| Above Grade Finished Area | 1040 |
| Total Bedrooms | 2 |
| Living Room Level | Main Floor |
| Main Level Bathrooms | 1 |
| Below Grade Finished Area Unit Type | Square Feet |
| LivingAreaSource | Assessor |
| Above Grade Finished Area Unit Type | Square Feet |
| Total Baths | 1 |
| Living Room Features | Luxury Vinyl Plank |
| Kitchen Area | 132 |
| Kitchen Length | 12 |
| Kitchen Width | 11 |
| Primary on Main | 110 |
| Second Bedroom Length | 11 |
| Second Bedroom Width | 10 |
| Family Room Area | 240 |
| Family Room Length | 16 |
| Living Room Area | 216 |
| Living Room Length | 18 |
| Living Room Width | 12 |
| Primary Bedroom Area | 120 |
| Primary Bedroom Length | 12 |
| Primary Bedroom Width | 10 |
| Family Room Width | 15 |
| Family Room Level | Main Floor |
| Family Room Features | Luxury Vinyl Plank |
| Second Bedroom Level | Main Floor |
Exterior Features
| Fencing | Chain Link |
|---|---|
| Lot Features | Up to 1/4 Acre. |
| Water Source | Public |
| Total Parking | 1 |
| Foundation Details | Slab |
| Building Area Total | 1040 |
| Lot Dimensions | 55 x 135 |
| Lot Size Acres | 0.17 |
| Lot Size Source | GIS Calculated |
| Covered Spaces | 1 |
Amenities
- Foreclosure
- Views
- Short Sale
- New Construction
- Adult 55+
- Lease To Own
- No HOA Fees
- Furnished
- Primary On Main
- Air Conditioning
- Seller Finance
- Green
- Fixer Upper
- Horse
- Golf
- Fireplace
- Deck
- Garage
- Basement
- Pool
 This data is from various Participants of the Great Plains REALTORS® Multiple Listing Service Inc Internet Data Exchange; is for consumers personal, non-commercial use and may not be used for any purpose other than to identify prospective properties consumers may be interested in purchasing; the listing broker is listed on each listing; the information is deemed reliable but not guaranteed, and is copyrighted ©2026 Great Plains REALTORS® Multiple Listing Service, Inc. Information is
