

Primary on Main
Address
56945 712 Road, Fairbury, NE
Price
$ 610,000
Property Attributes
- ID#22617042
- TypeSingle Family
- Listing Status PENDING
- CountyJefferson
- CityFairbury
- AreaJefferson
- NeighborhoodRural Fairbury
- Zip68352
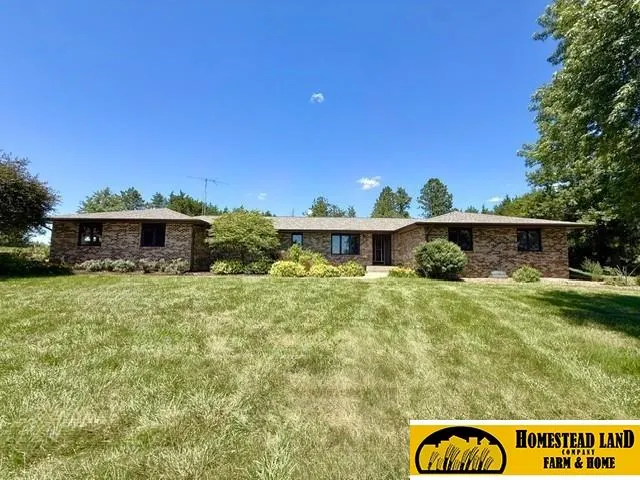
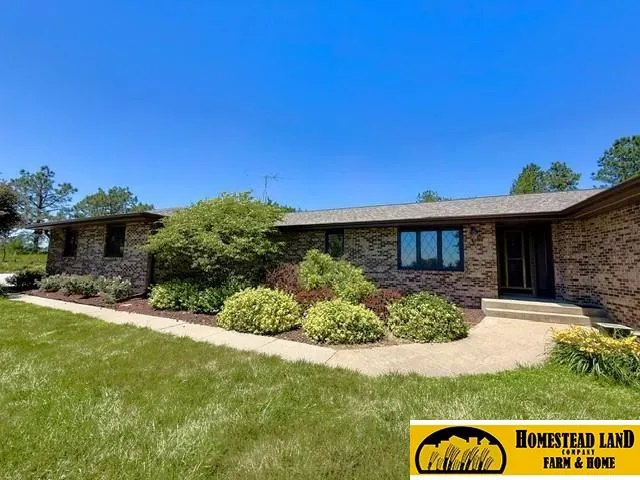
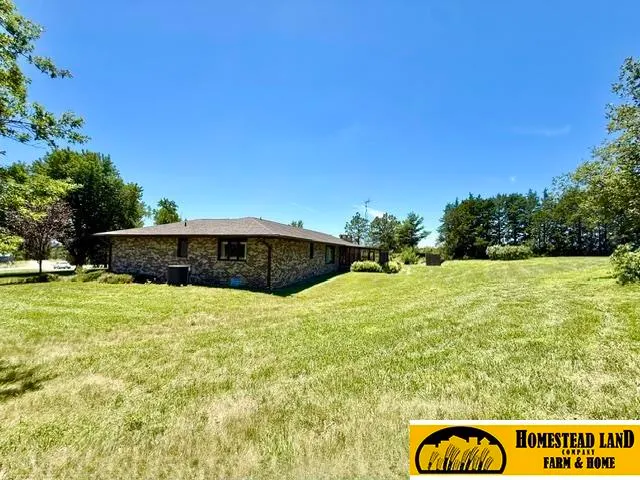
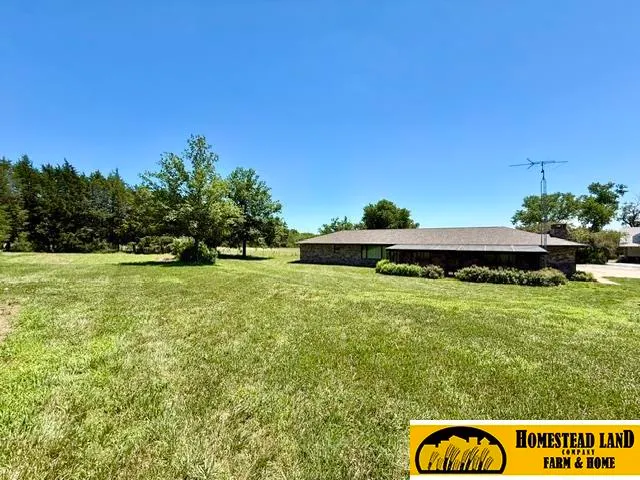
- StyleRanch
- Year Built1978
- Taxes$ 3871
- Price$ 610,000
- Bedrooms3
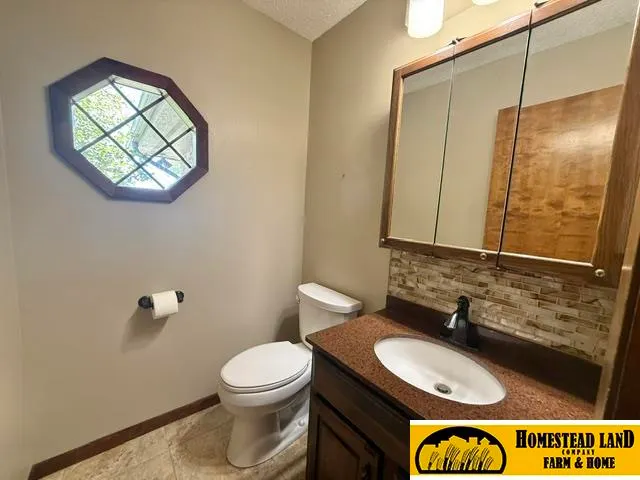
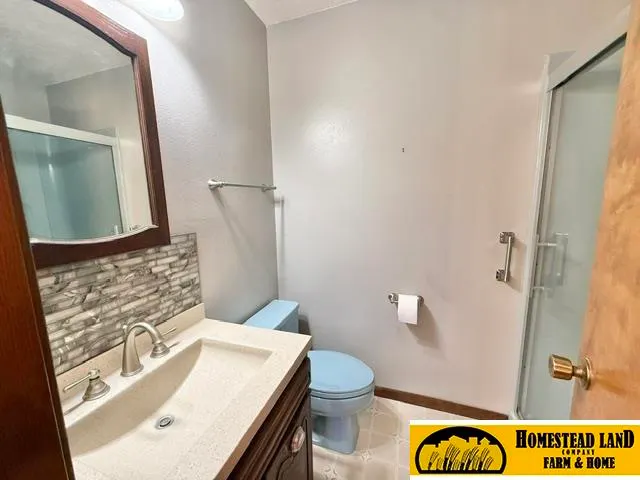
- Full Bathrooms4
- Half Bathrooms0
- Sqr Footage4406
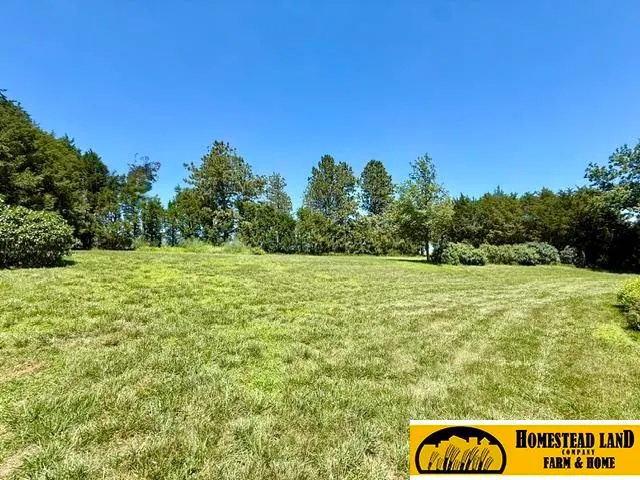
- Lot Size4.77 Acres
Data Source:
Great Plains Regional MLS
Property Description
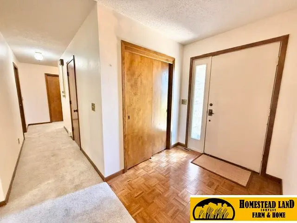
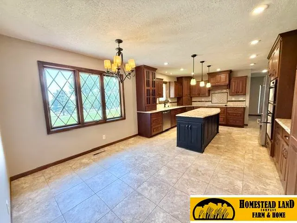
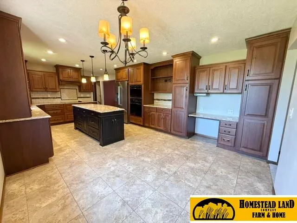
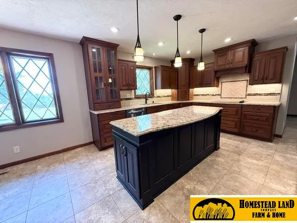
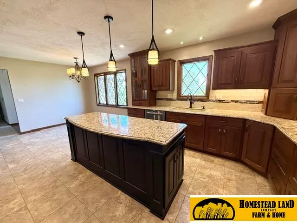
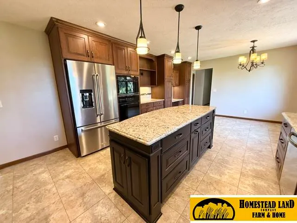
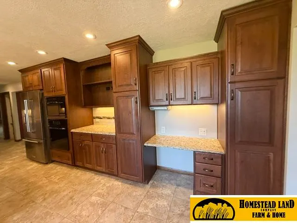
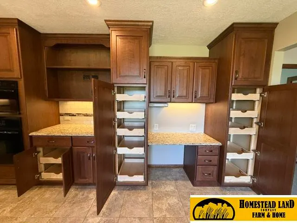
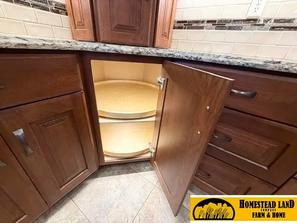
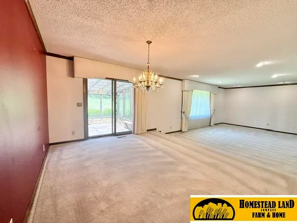
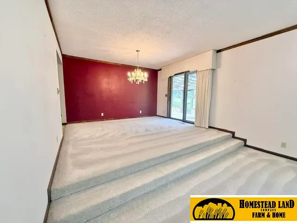
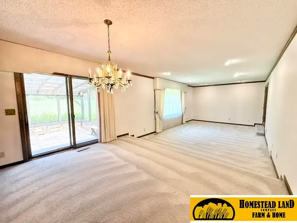
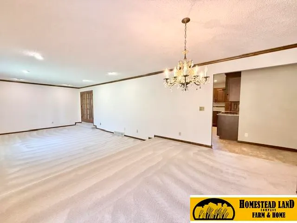
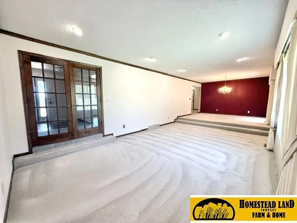
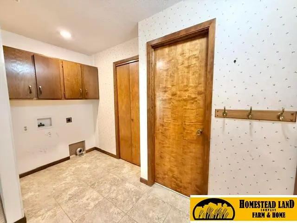
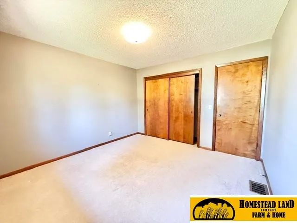
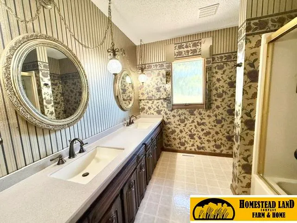
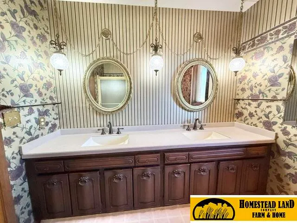
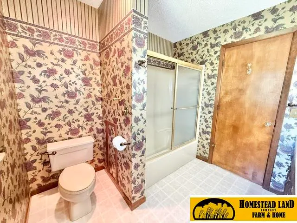
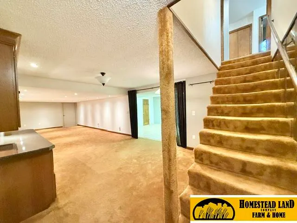
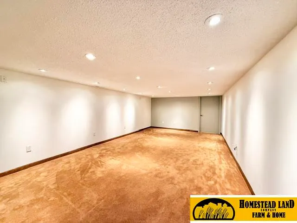
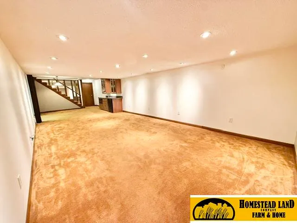
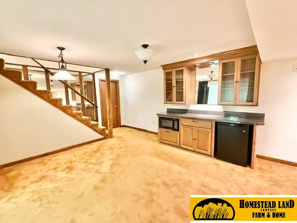
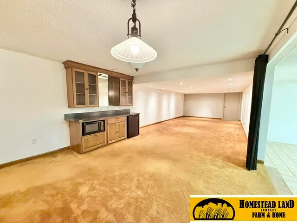
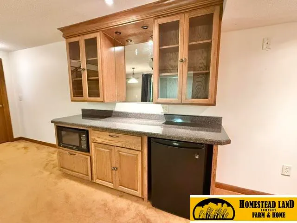
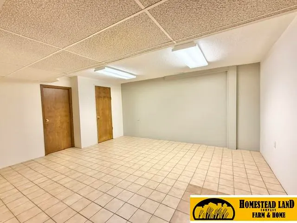
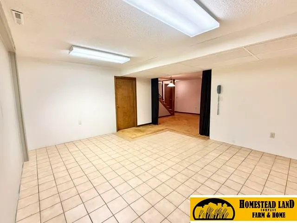
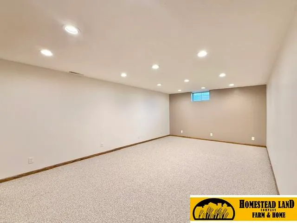
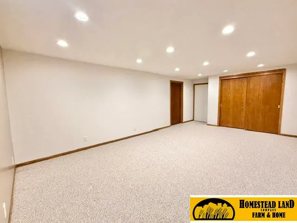
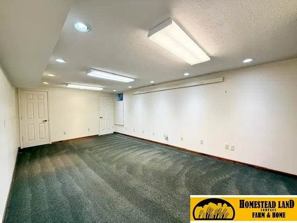
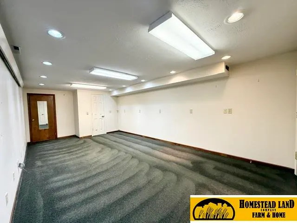
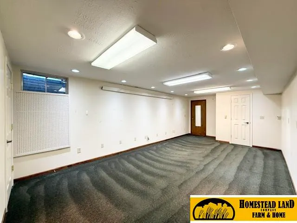
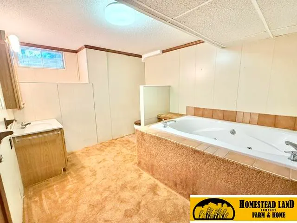
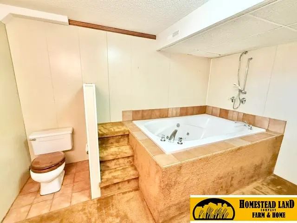
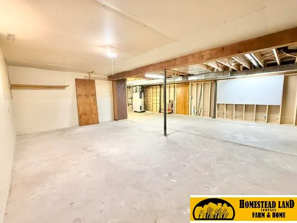
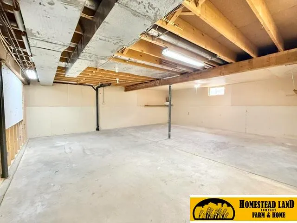
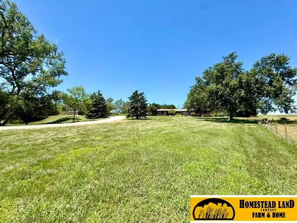
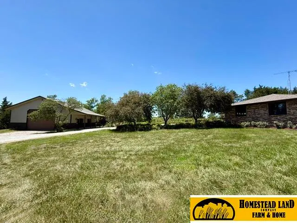
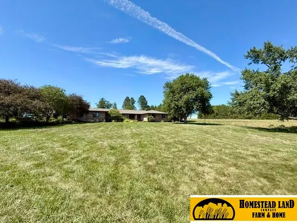
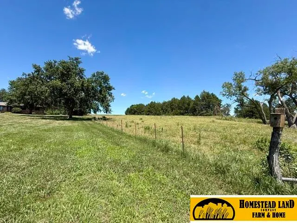
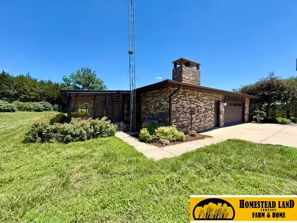
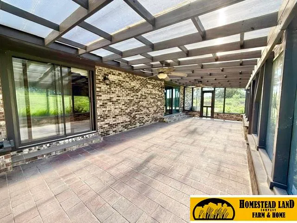
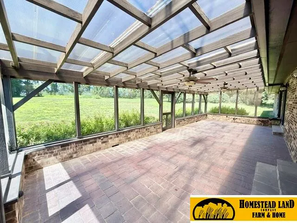
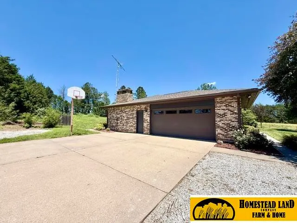
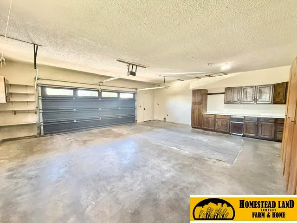
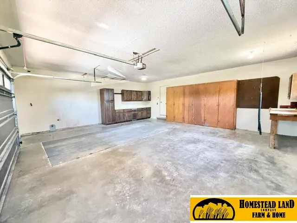
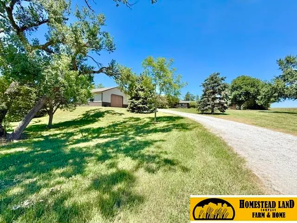
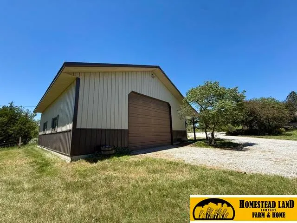
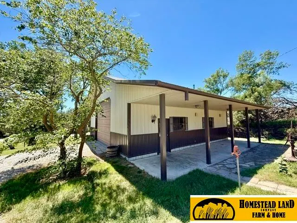
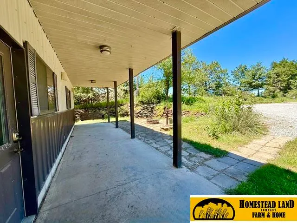
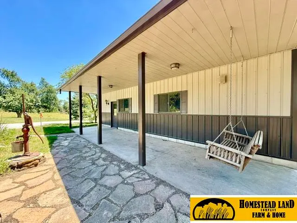
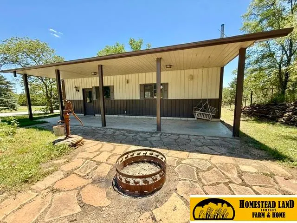
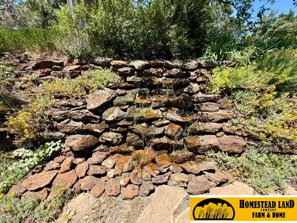
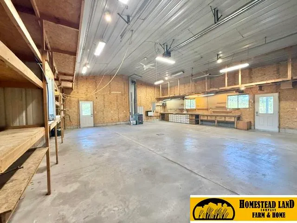
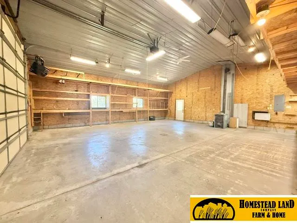
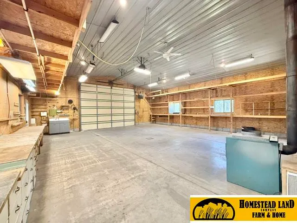
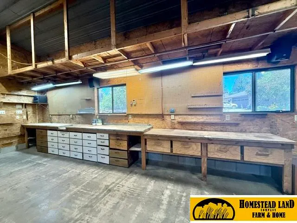
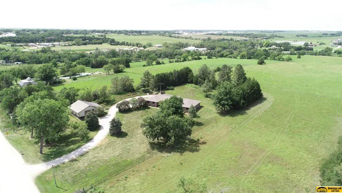
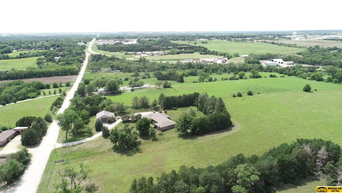
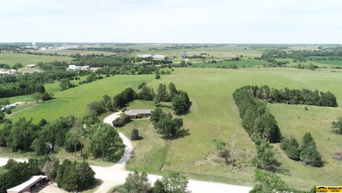
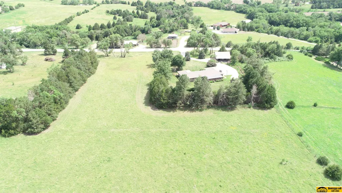
Your search for a small acreage just outside of city limits is finally over! This well maintained 3+ bedroom, 4 bath ranch style home sits on 4.77 acres and includes a fabulous climate controlled shop w/everything you need to wrap up those unfinished projects. The beautiful kitchen remodeled within the last few years offers custom, soft close cabinetry w/lots of storage, lighting and other hidden details & features. Main floor laundry is an added bonus! The full, finished basment has a dry bar area, sewing room LOADED w/electrical outlets, 2 non-conforming bonus rooms, whirlpool tub & more! This property suits every need from quiet evenings in the enclosed patio or a gathering of friends and family around the firepit w/your own personal waterfall! Lots of love and care went into every bit of this wonderful acreage and now all that's missing is you!
| Elementary School | Middle School | High School |
|---|---|---|
| Central Elementary School | Fairbury Middle School | Fairbury High School |
| Price History | |
|---|---|
| 6/17/2026 | Listed $610,000 |
General Features
| Sewer | Septic Tank |
|---|---|
| Heating | Electric |
| Cooling | Central Air |
| Utilities | Cable Available |
| Roof | Composition |
| Appliances | Oven |
| Garage Spaces | 2 |
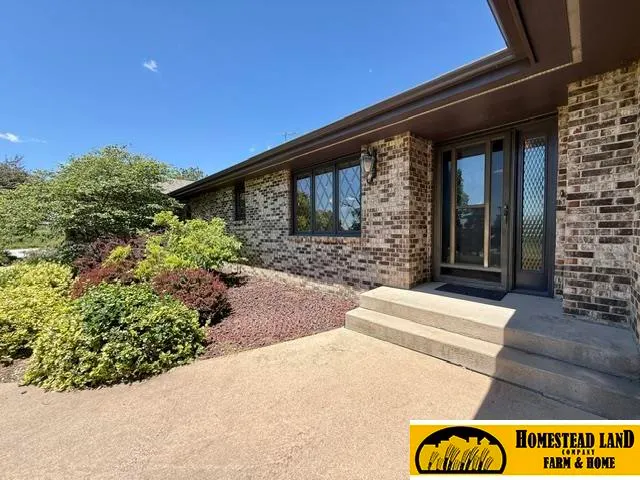
| Patio/Porch Features | Porch |
| Architectural Style | Ranch |
| Construction Materials | Brick |
| Year Built | 1978 |
| Property Subtype | Single Family Residence |
| Tax Year | 2025 |
| Ownership | Fee Simple |
| County | Jefferson |
| New Construction | false |
| Property Type | Residential |
| HOA | false |
| Attached Garage | true |
| Subdivision Name | Rural Fairbury |
| Garage Y/N | true |
| Other Structures | Outbuilding |
| Full Baths | 2 |
| Status | PENDING |
| Directions | Slight SE turn off of Hwy 77 onto gravel as you enter/exit Fairbury. Just outside city limits. |
| ModificationTimestamp | 2026-08-14T17:47:11.500Z |
| High School | Fairbury |
| City | Fairbury |
| Senior Community Y/N | false |
| High School District | Fairbury |
| MLS Area | Jefferson |
| Lot Size Units | Square Feet |
| Lot Size Square Feet | 207781 |
| Carport Y/N | false |
| Elementary School | Central |
| Tax Annual Amount | 3871.78 |
| Middle/Junior High School | Fairbury |
| Property Condition | Not New and NOT a Model |
| Building Area Units | Square Feet |
| Primary Bedroom Level | Main Floor |
| Living Area Units | Square Feet |
| Standard Status | Pending |
| Occupancy Type | Vacant |
| Middle/Junior School District | Fairbury |
| Elementary School District | Fairbury |
| Legal Description | FR. SE 1/4 SW 1/4 (4.77 A) SEC 12-2-2 |
Interior Features
| Interior Amenities | Whirlpool |
|---|---|
| Basement | Full |
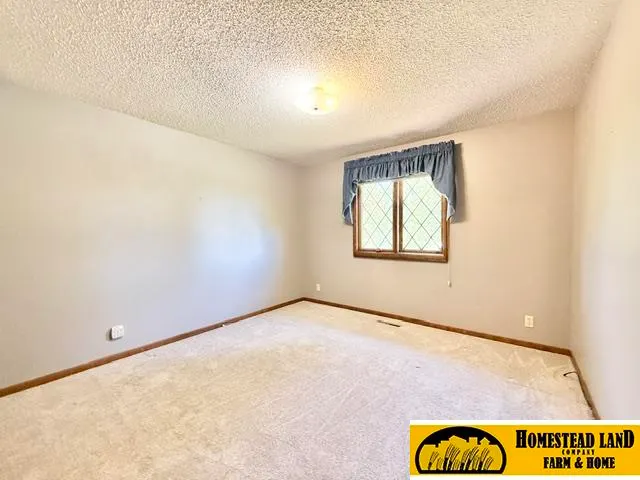
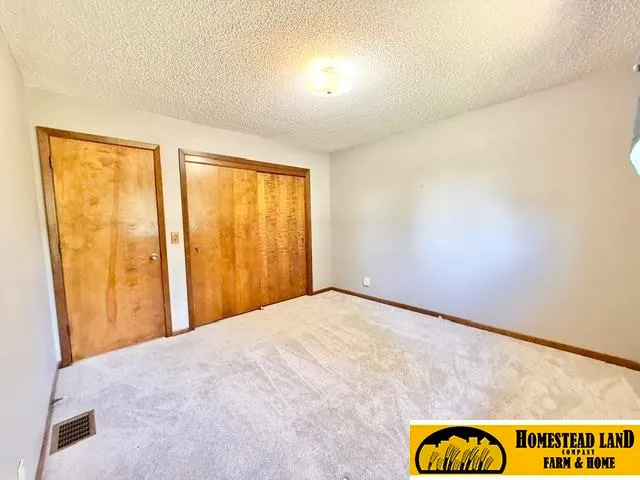
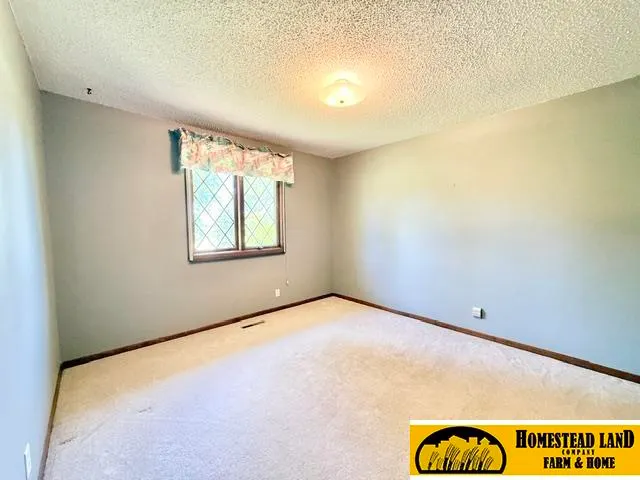
| Flooring | Carpet |
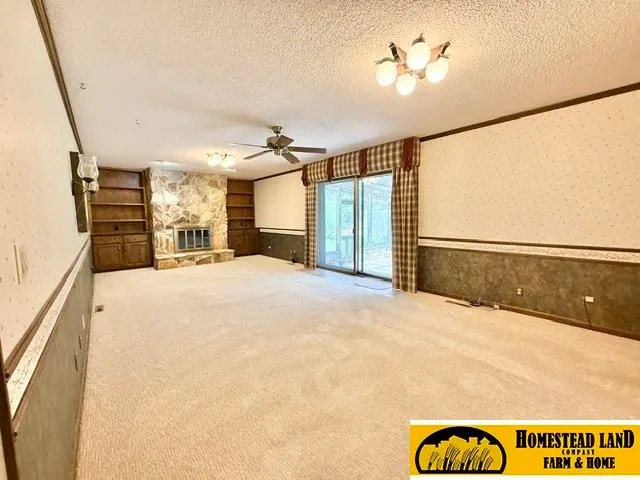
| Total Fireplaces | 1 |
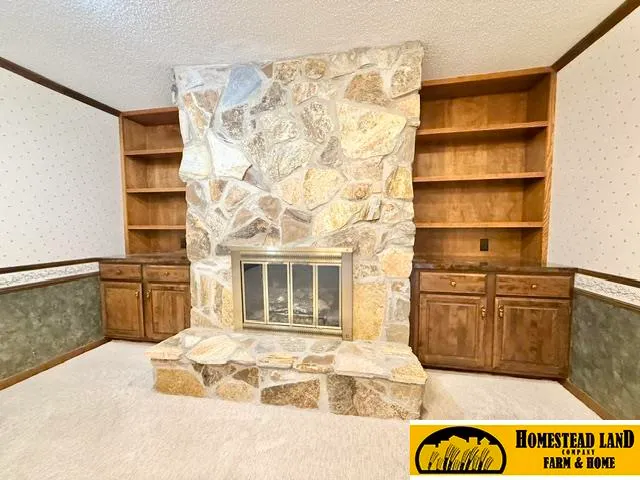
| Fireplace Features | Family Room |
| Kitchen Level | Main Floor |
| Basement (Y/N) | true |
| Air Conditioning Y/N | true |
| Heating Y/N | true |
| Window Features | Window Covering |
| Fireplace Y/N | true |
| Above Grade Finished Area | 2406 |
| Half Baths | 1 |
| 3/4 Baths | 1 |
| Laundry Features | Ceramic Tile Floor |
| Total Bedrooms | 3 |
| Below Grade Finished Area | 2000 |
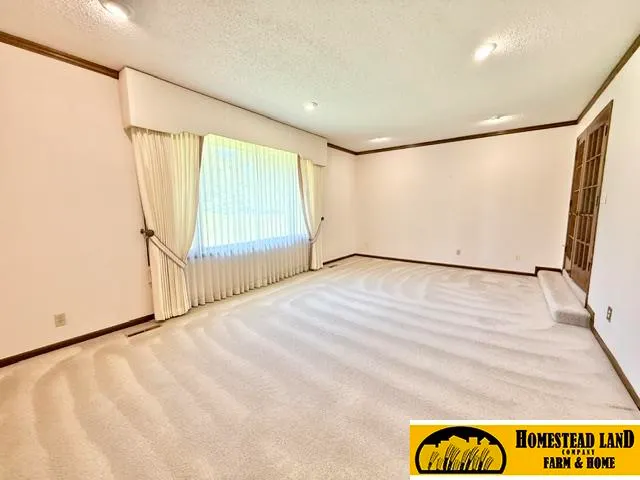
| Living Room Level | Main Floor |
| Main Level Bathrooms | 3 |
| Below Grade Finished Area Unit Type | Square Feet |
| LivingAreaSource | Assessor |
| Above Grade Finished Area Unit Type | Square Feet |
| Kitchen Features | Ceramic Tile Floor |
| Total Baths | 4 |
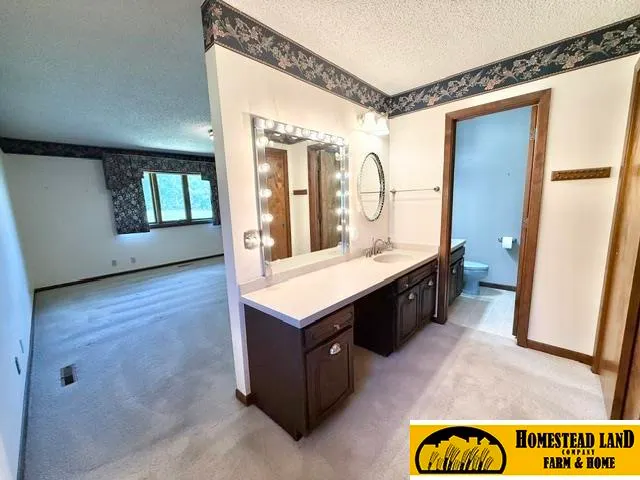
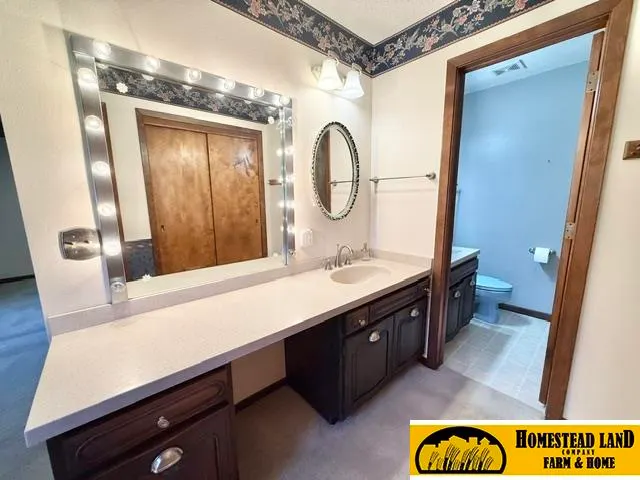
| Primary Bathroom Features | 3/4 |
| Living Room Features | Wall/Wall Carpeting |
| Bedroom 3 Features | Wall/Wall Carpeting |
| Bedroom 2 Features | Wall/Wall Carpeting |
| Kitchen Area | 286 |
| Kitchen Length | 22 |
| Kitchen Width | 13 |
| RoomBasementArea | 2406 |
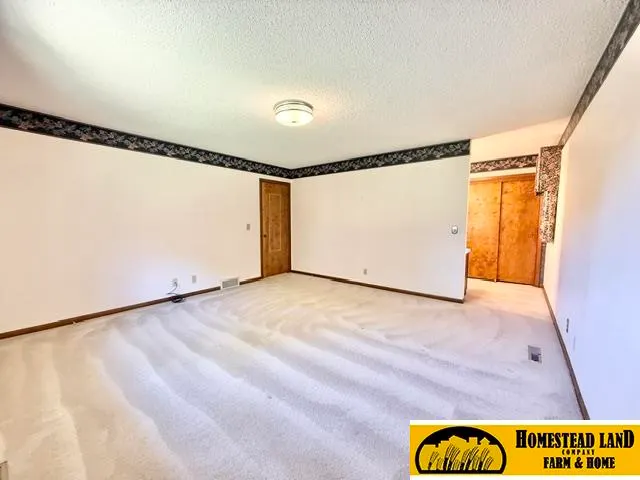
| Primary on Main | 121 |
| Second Bedroom Length | 11 |
| Second Bedroom Width | 11 |
| Bedroom 3 Area | 121 |
| Bedroom 3 Length | 11 |
| Bedroom 3 Width | 11 |
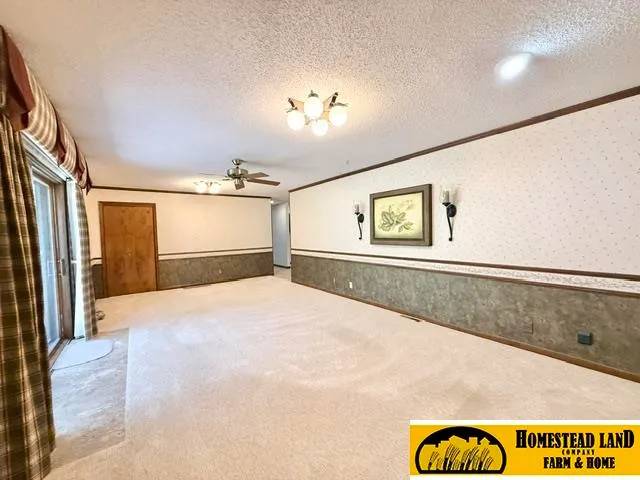
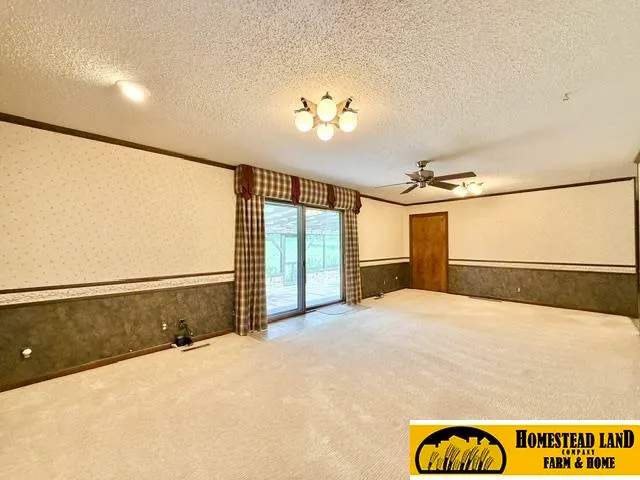
| Family Room Area | 325 |
| Family Room Length | 25 |
| Living Room Area | 297.7014 |
| Living Room Length | 21.9167 |
| Living Room Width | 13.5833 |
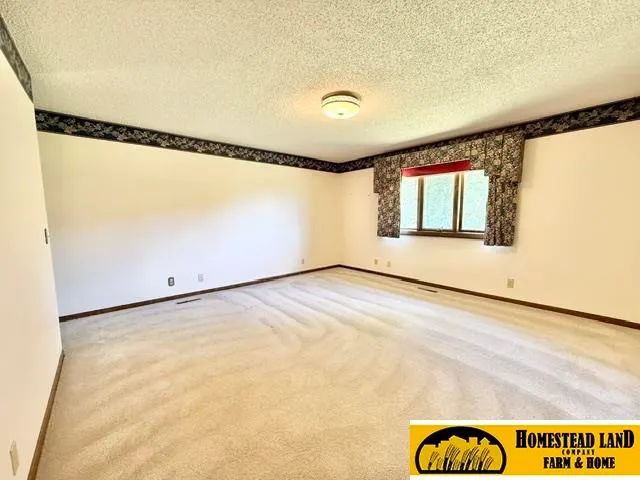
| Primary Bedroom Area | 225 |
| Primary Bedroom Features | Wall/Wall Carpeting |
| Primary Bedroom Length | 15 |
| Primary Bedroom Width | 15 |
| Family Room Width | 13 |
| Family Room Level | Main Floor |
| Family Room Features | Wall/Wall Carpeting |
| Bedroom 3 Level | Main Floor |
| Second Bedroom Level | Main Floor |
Exterior Features
| Exterior Amenities | Horse Permitted |
|---|---|
| Fencing | Partial |
| Parking Features | Attached |
| Lot Features | Over 1 up to 5 Acres |
| Water Source | Rural Water |
| Total Parking | 2 |
| Lot Size Area | 207781 |
| Foundation Details | Concrete Perimeter |
| Building Area Total | 4406 |
| Lot Dimensions | Rural |
| Lot Size Acres | 4.77 |
| Lot Size Source | Assessor |
| Covered Spaces | 2 |
| Door Features | Sliding Doors |
| Horse Y/N | true |
Amenities
- Foreclosure
- Views
- Short Sale
- New Construction
- Adult 55+
- Lease To Own
- No HOA Fees
- Furnished
- Primary On Main
- Air Conditioning
- Seller Finance
- Green
- Fixer Upper
- Horse
- Golf
- Fireplace
- Deck
- Garage
- Basement
- Pool
Property vs Single Family Average in 68352
Price
Taxes
Year Built
 This data is from various Participants of the Great Plains REALTORS® Multiple Listing Service Inc Internet Data Exchange; is for consumers personal, non-commercial use and may not be used for any purpose other than to identify prospective properties consumers may be interested in purchasing; the listing broker is listed on each listing; the information is deemed reliable but not guaranteed, and is copyrighted ©2026 Great Plains REALTORS® Multiple Listing Service, Inc. Information is
